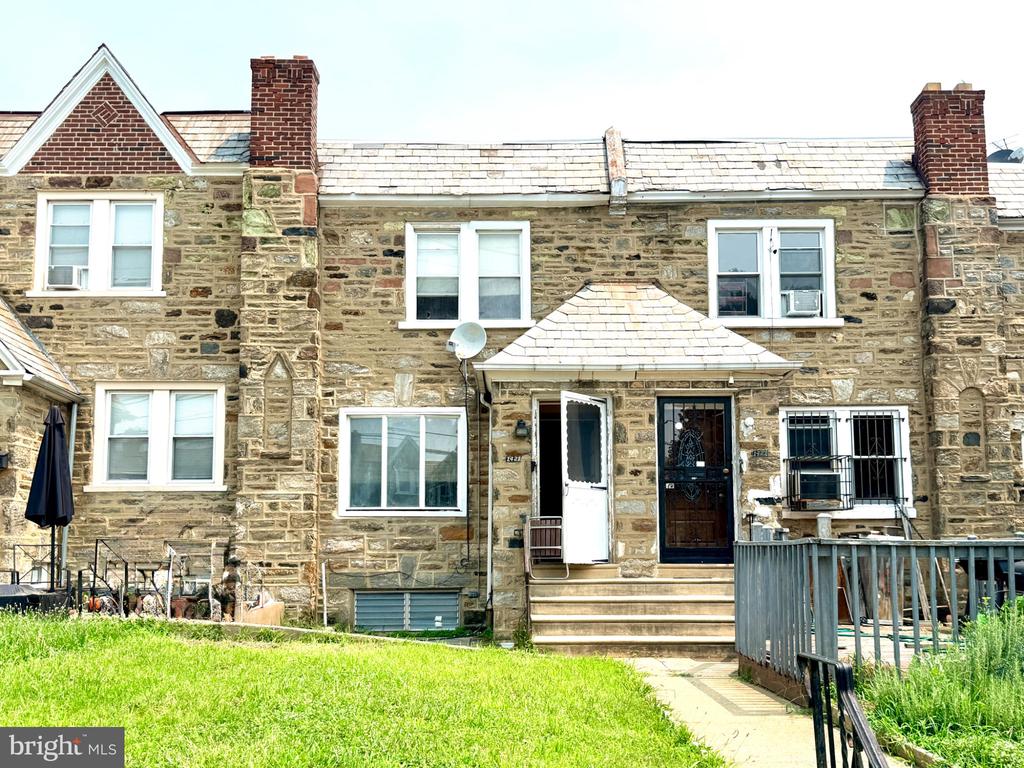
Stone rowhouse with front steps, a green lawn, and a raised deck.
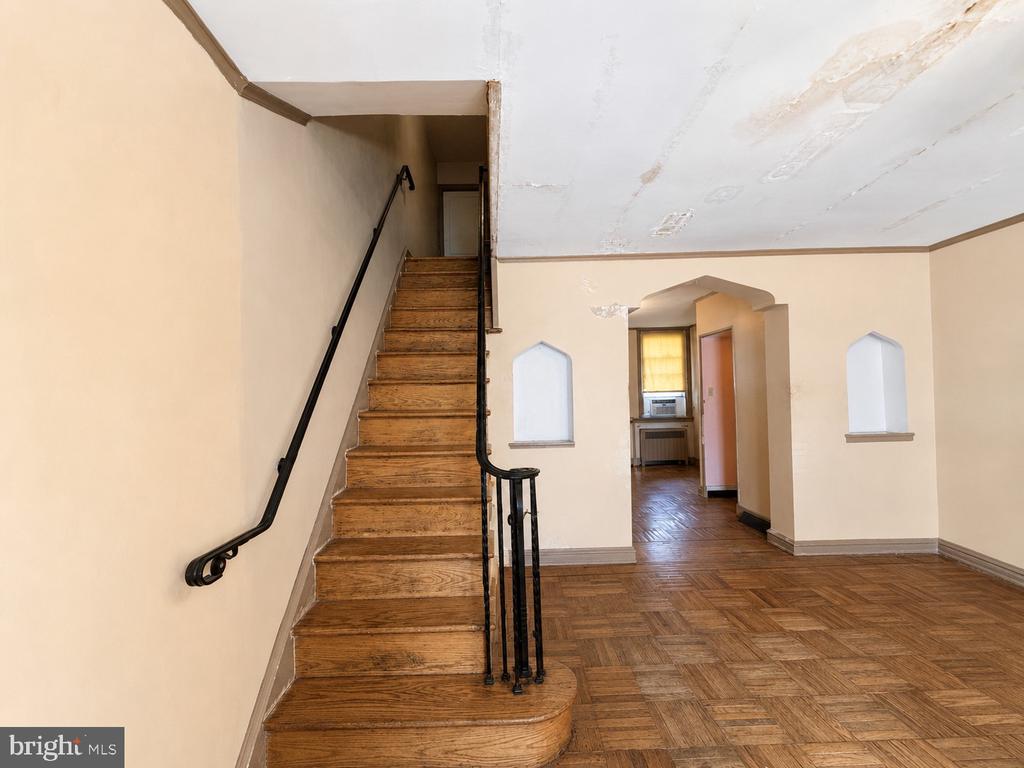
Vacant room with parquet flooring, a wooden staircase, and an opening to the kitchen.
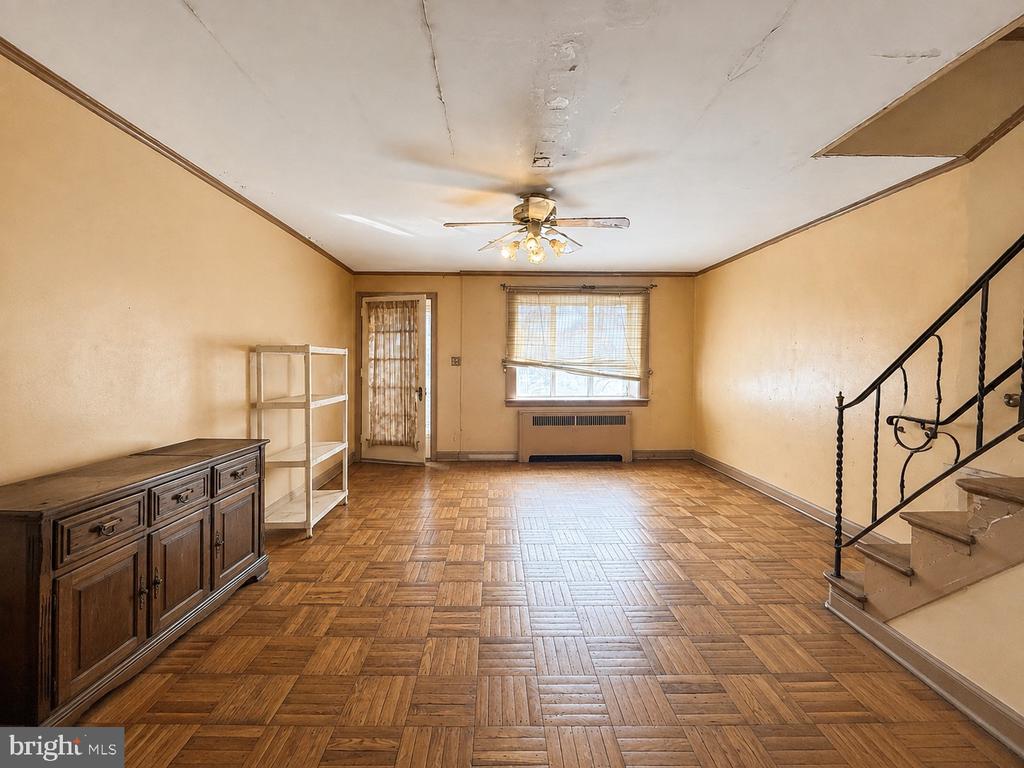
Living room with parquet floors, a ceiling fan, and a staircase with a decorative railing.
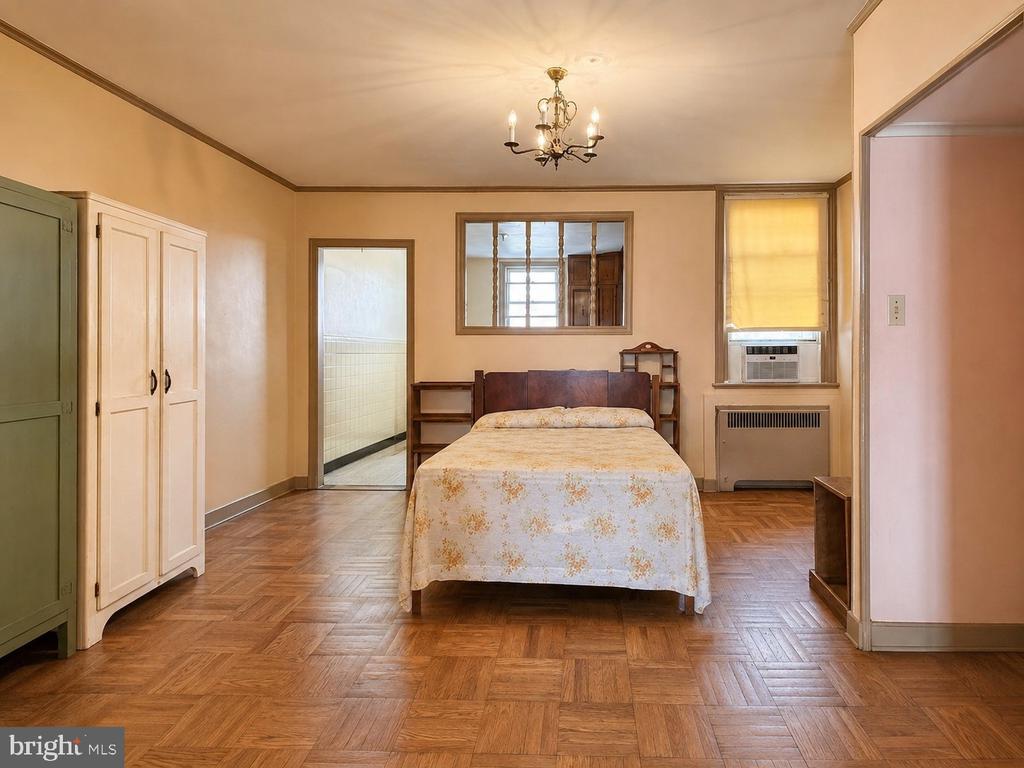
Bedroom with a centered bed, parquet floor, wardrobes, and a window air conditioner.
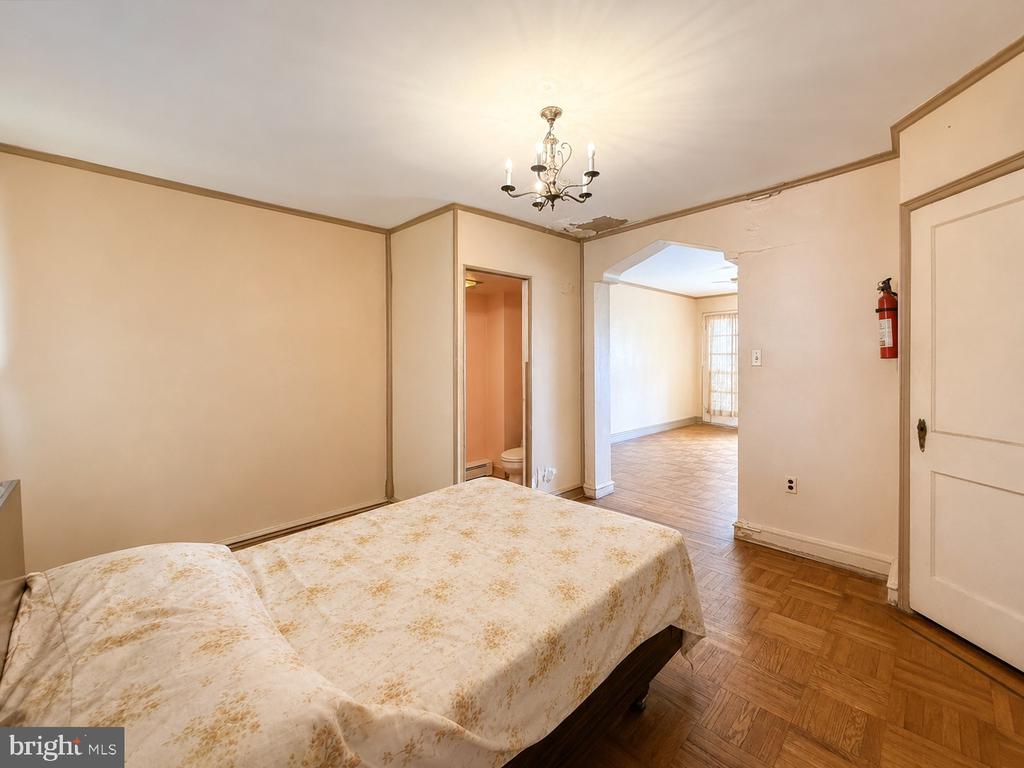
Bedroom with parquet flooring, a chandelier, and visible ceiling damage near the doorway.
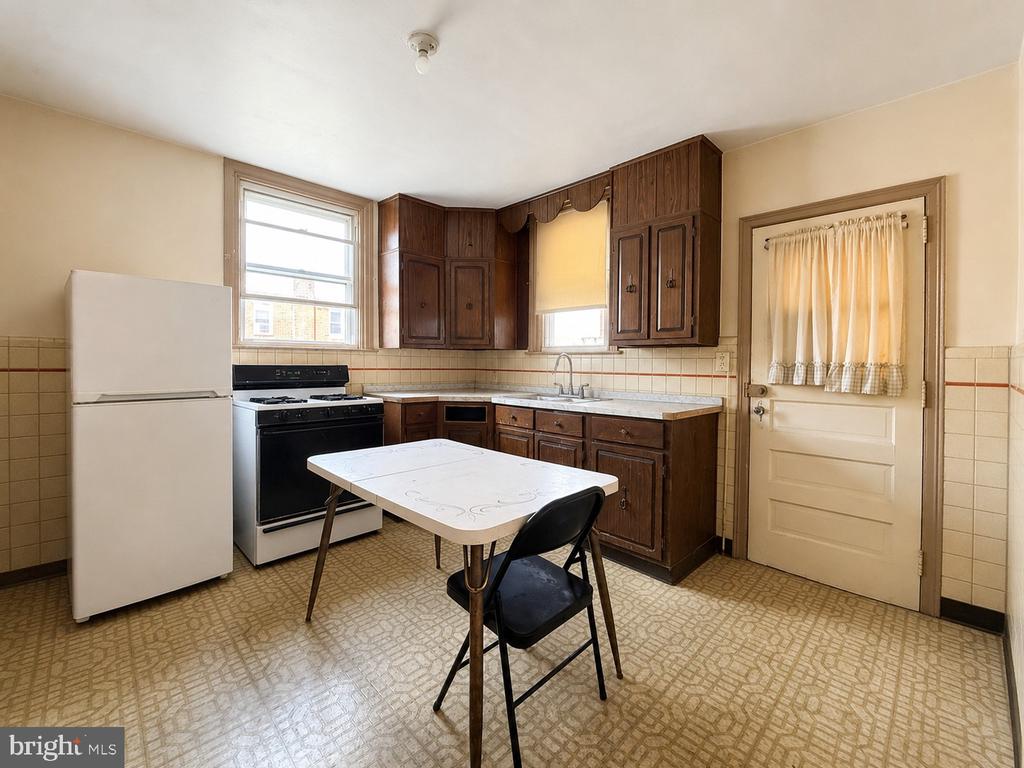
Kitchen with dark wood cabinets, a white refrigerator, and a small table with a folding chair.
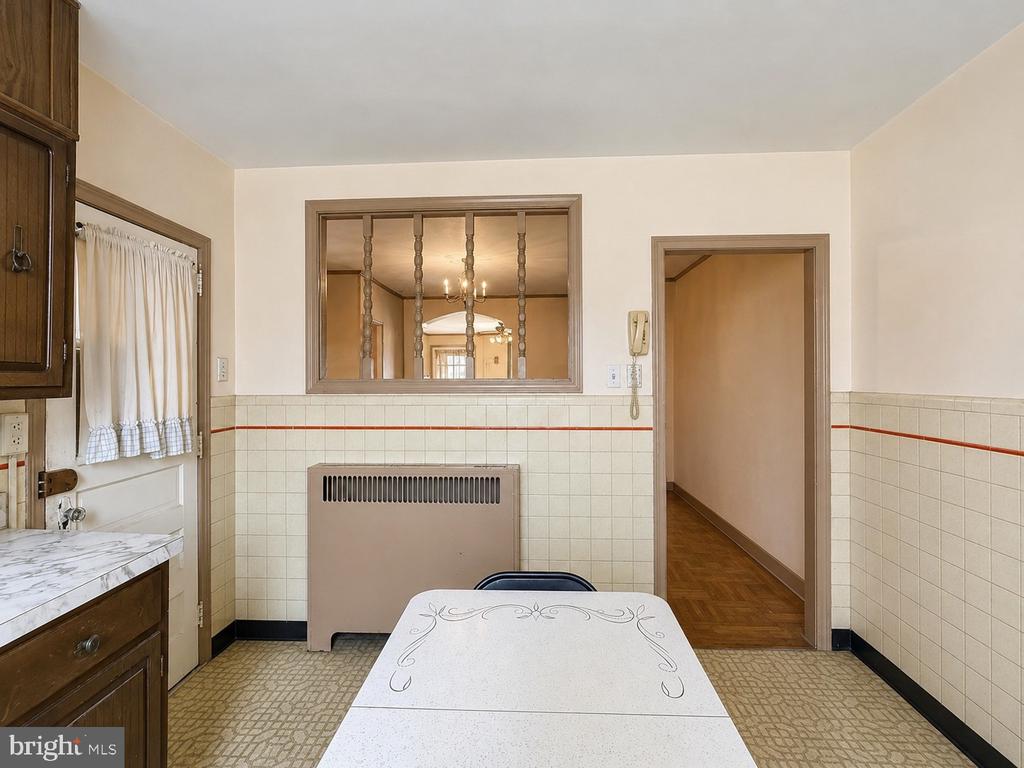
Kitchen with tiled walls, dark wood cabinets, and a spindle-divided pass-through.
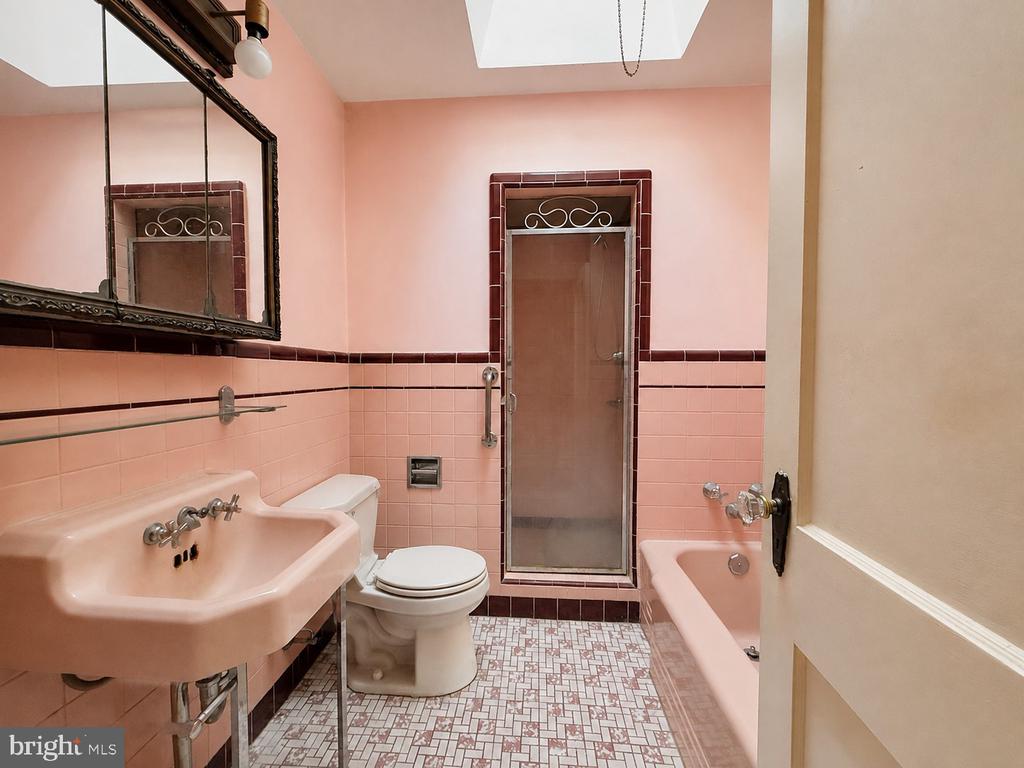
Pink-tiled bathroom with a glass-enclosed shower, bathtub, and large framed mirror.
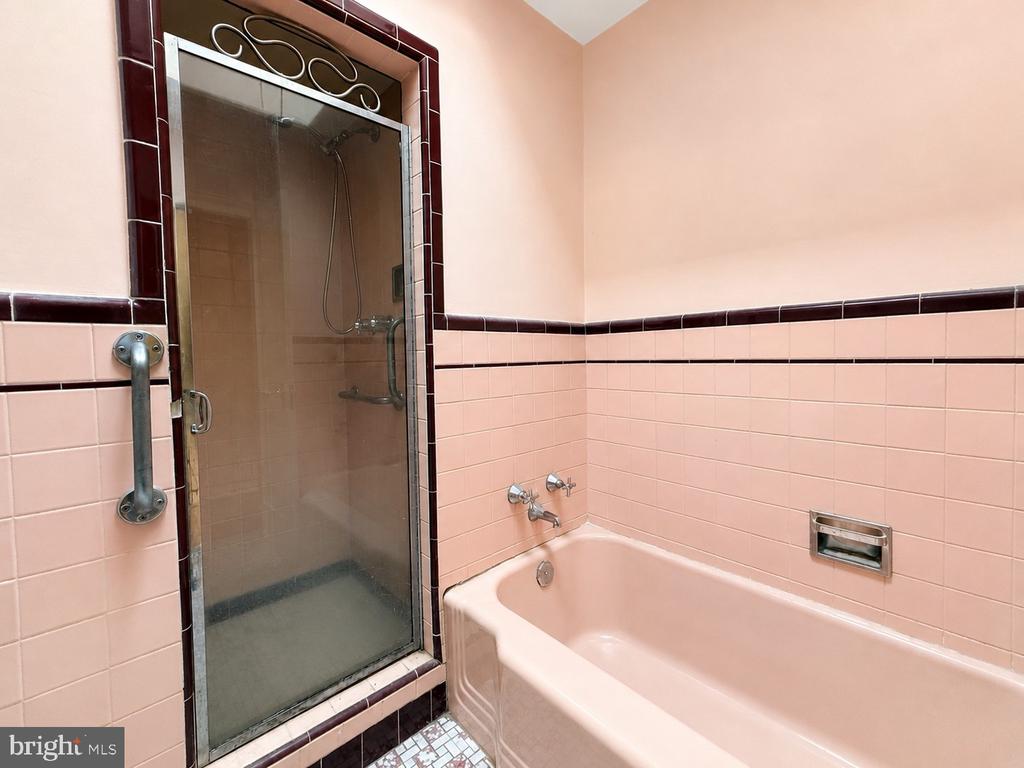
Pink tiled bathroom with a bathtub, separate glass-enclosed shower, and wall-mounted grab bar.
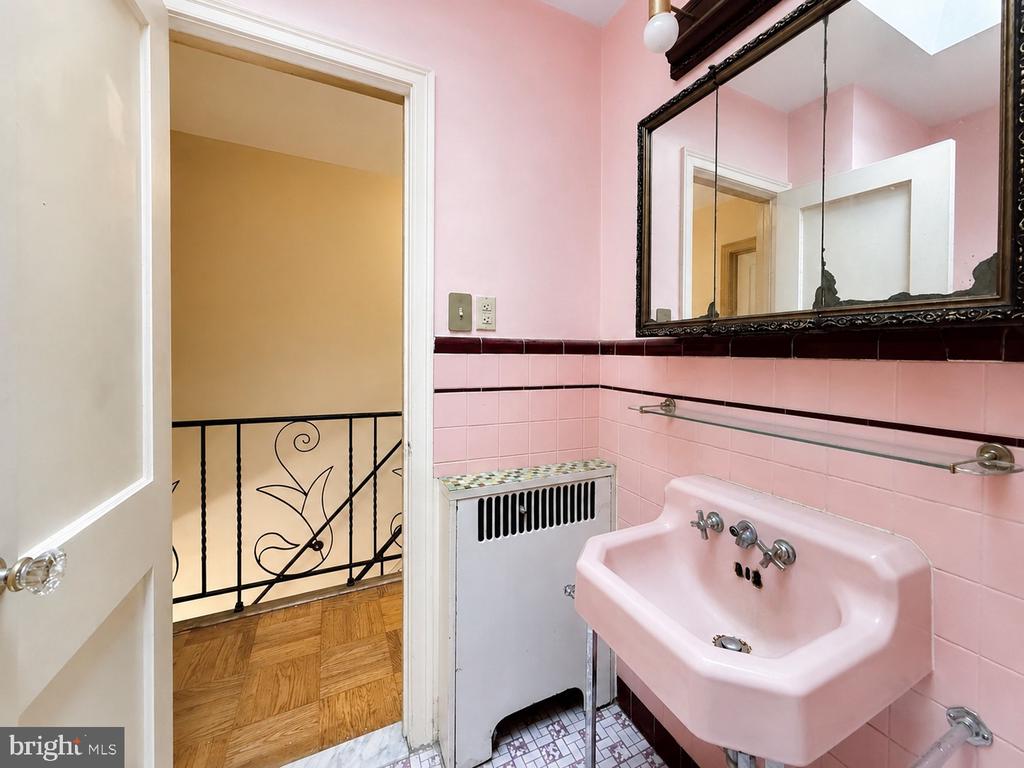
Pink-tiled bathroom with a large wall-mounted sink and ornate mirror.
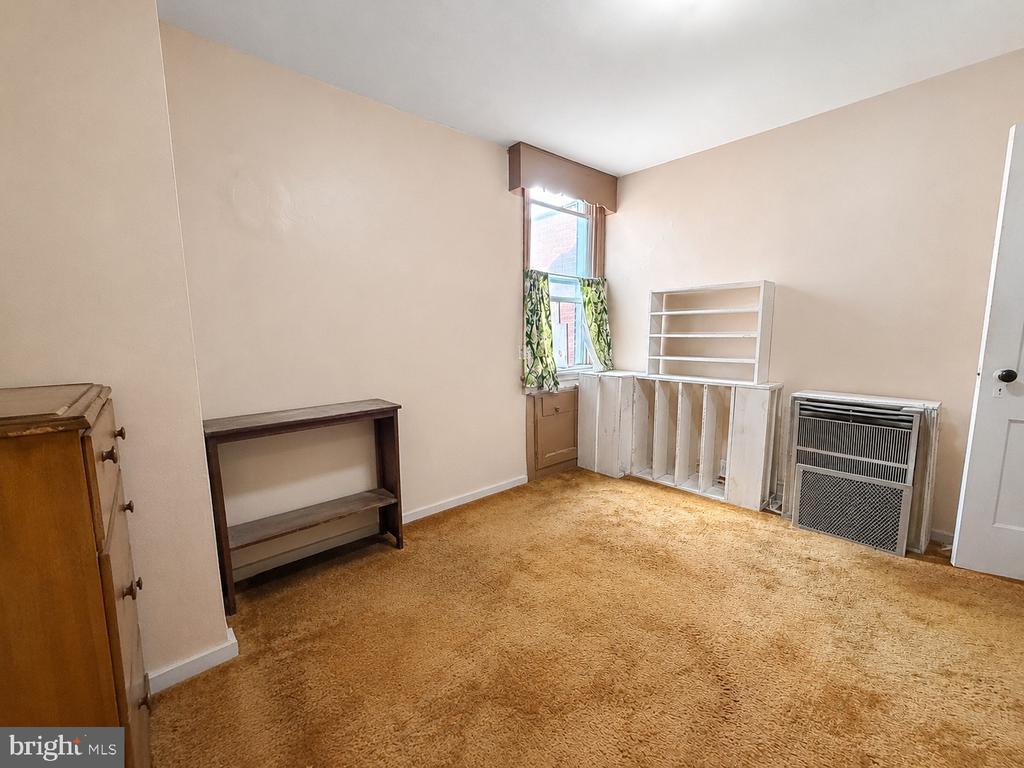
Carpeted room with a tall curtained window, open shelving, and a wall heater.
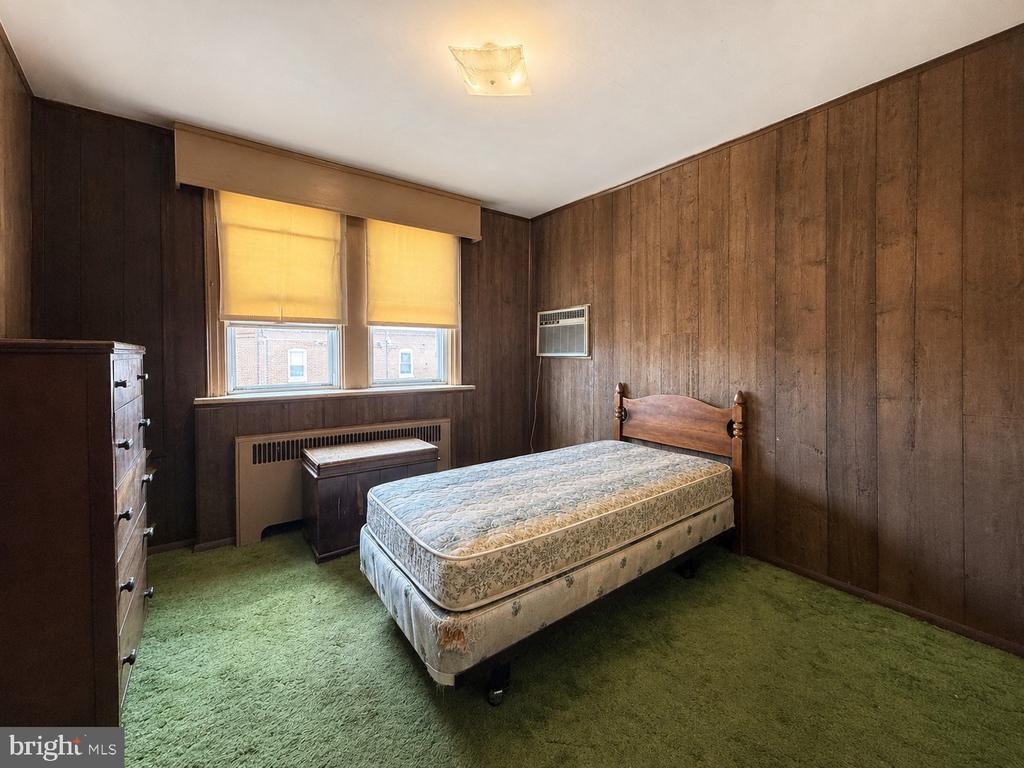
Bedroom with wood-paneled walls, green carpet, and a bed beneath two shaded windows.
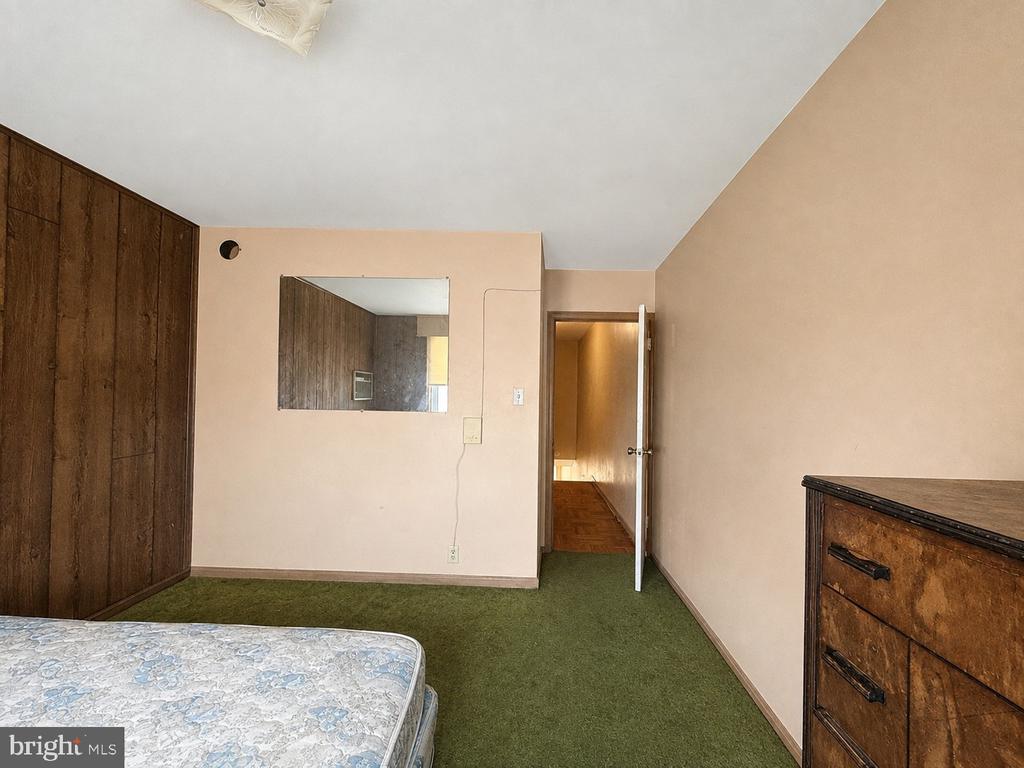
Bedroom with dark wood built-in closets, green carpet, and an open doorway
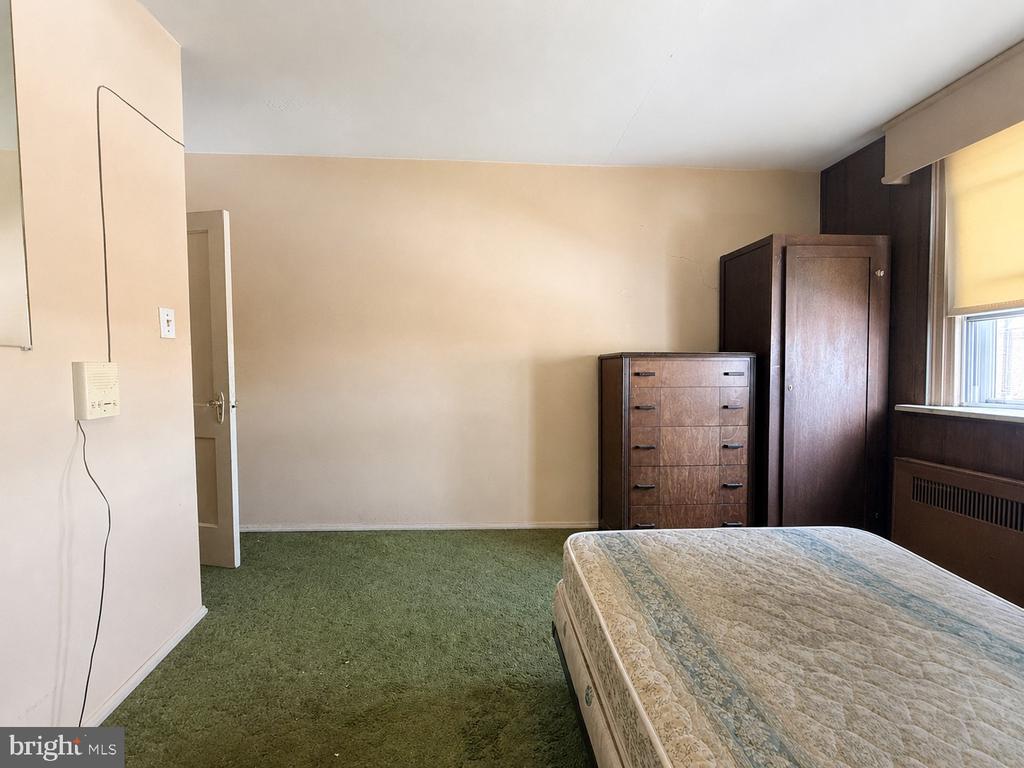
Bedroom with green carpet, a mattress in the foreground, and wooden dressers beside a window.
SEE ALL PHOTOS
Stone rowhouse with front steps, a green lawn, and a raised deck.
Vacant room with parquet flooring, a wooden staircase, and an opening to the kitchen.
Living room with parquet floors, a ceiling fan, and a staircase with a decorative railing.
Bedroom with a centered bed, parquet floor, wardrobes, and a window air conditioner.
Bedroom with parquet flooring, a chandelier, and visible ceiling damage near the doorway.
Kitchen with dark wood cabinets, a white refrigerator, and a small table with a folding chair.
Kitchen with tiled walls, dark wood cabinets, and a spindle-divided pass-through.
Pink-tiled bathroom with a glass-enclosed shower, bathtub, and large framed mirror.
Pink tiled bathroom with a bathtub, separate glass-enclosed shower, and wall-mounted grab bar.
Pink-tiled bathroom with a large wall-mounted sink and ornate mirror.
Carpeted room with a tall curtained window, open shelving, and a wall heater.
Bedroom with wood-paneled walls, green carpet, and a bed beneath two shaded windows.
Bedroom with dark wood built-in closets, green carpet, and an open doorway
Bedroom with green carpet, a mattress in the foreground, and wooden dressers beside a window.
Sold

1421 LEVICK STREET

1421 LEVICK STREET, PHILADELPHIA, PA 19149

$166,800
An opportunity to make a Philadelphia home truly your own.

1421 Levick Street is a 3-bedroom rowhome in Oxford Circle offering approximately 1,390 square feet, an attached rear-entry garage and an unfinished walkout basement. The home needs renovation and updating, but for a buyer with vision, that work also presents an opportunity: instead of paying for someone else's choices, start with a solid Philadelphia rowhome and create the home you want.

Original brick and stone construction gives the property the character of its era, while the generous interior space, garage and basement provide a strong starting point for renovation.

Offered at $150,000, the property may be especially worth exploring for buyers willing to take on a project and build value over time. FHA 203(k) renovation financing may be an option for qualified buyers, allowing the purchase and eligible improvements to be financed together.

If you've been looking for an affordable path to homeownership and aren't afraid of some work, 1421 Levick Street deserves a look.

3
beds

3
baths

1,390 Sq.Ft. LIVING AREA

1,709 Sq.Ft. lot

Lee O'Malley

Lee O'Malley

Features & Amenities

Interior

  • total bedrooms3
  • Total bathrooms3
  • full bathroom1
  • half bathrooms2
  • Laundry room Basement

Area & Lot

  • Status Sold
  • Date Sold October 15, 2026
  • Living Area1,390 Sq.Ft.
  • Total Area1,390 Sq.Ft.
  • Lot Area1,709 Sq.Ft.
  • MLS® IDPAPH2662050
  • TypeTownhouse
  • YEAR BUILT1950
  • NeighborhoodPhiladelphia
  • Architecture StylesStraight Thru
  • School DistrictTHE SCHOOL DISTRICT OF PHILADELPHIA

Exterior

  • STORIES2
  • Garage Space1.0
  • water SourcePublic
  • utilitiesNatural Gas Available, Electric Available
  • PoolNo Pool
  • parkingAttached Garage, On Street
  • HEAT TYPERadiator
  • AIR CONDITIONINGWindow Unit(s)
  • sewerPublic Sewer
  • SubstructureStone, Slab
  • Disability FeaturesNone

Financial

  • Sales Price$166,800
  • Real Estate Tax $3,215/yr
  • Zoning RSA5

Philadelphia

39.95° N, 75.16° W

Explore

Work With LEE

Lee O'Malley delivers strategic real estate guidance throughout the Philadelphia Metro area, helping buyers and sellers achieve the best possible outcomes. Backed by Compass technology and local expertise, he provides a modern, data-driven approach to every transaction.

Follow Me on Instagram