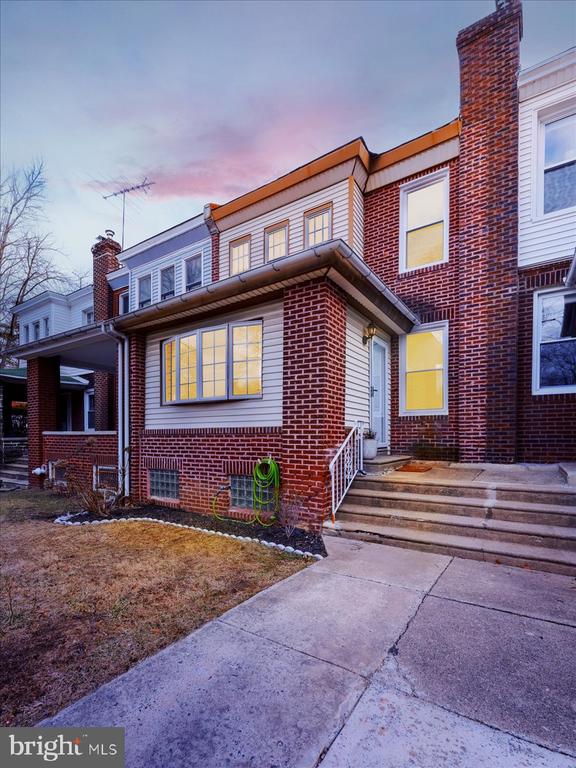
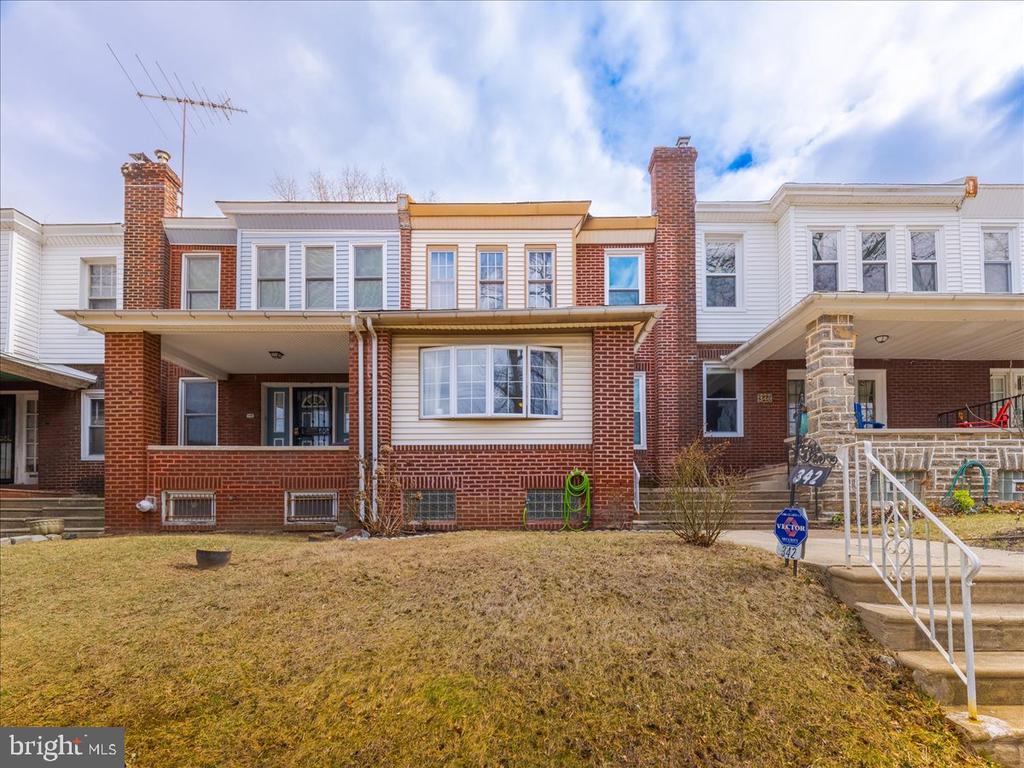
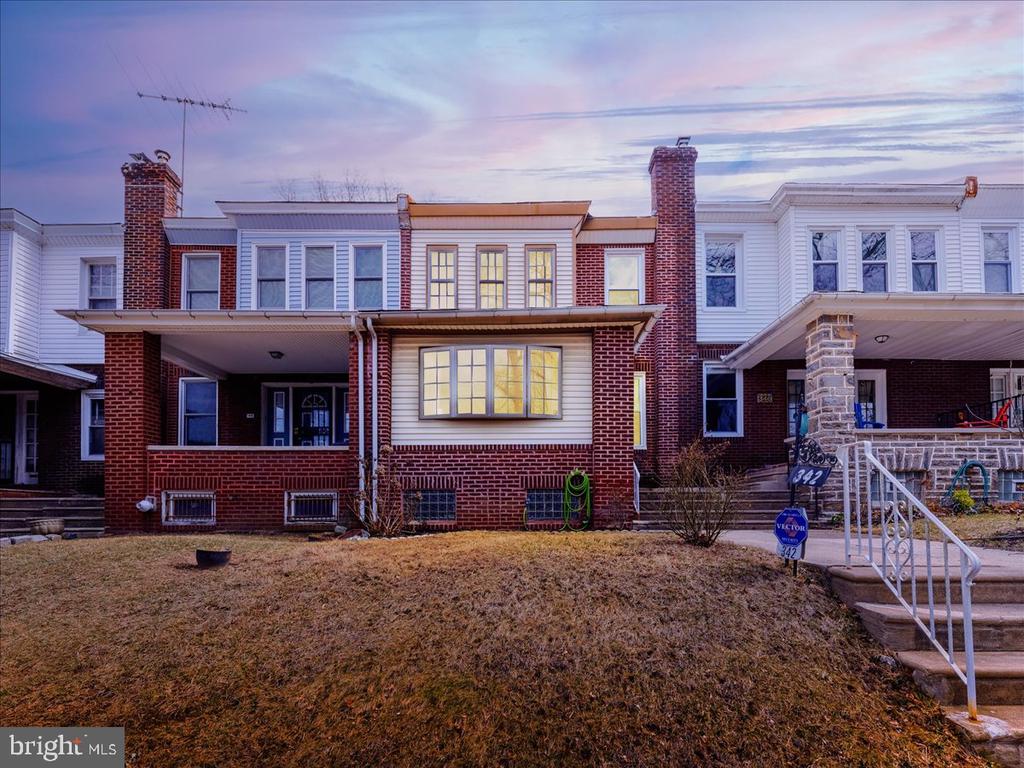
Introducing 342 E Phil Ellena Street--where classic charm meets contemporary style in a home meticulously redesigned for today's lifestyle. Nestled on an idyllic, tree-lined street in vibrant East Mt. Airy, this beautifully renovated 3-bedroom, 2-bathroom AirLite home offers a fresh, urban living experience.
Step inside through the inviting sunroom, awash with natural light, into a captivating living space featuring stunning parquet wood floors, newly refinished in February 2025, and elegant historic details. The spacious dining area, framed by an impressive picture window, effortlessly transitions from everyday dining to memorable gatherings.
The kitchen is a showcase of modern sophistication, highlighted by sleek concrete countertops, a striking central island, tastefully refurbished cabinetry, and a chic wine bar--perfect for entertaining or enjoying casual meals. Directly adjacent is the newly updated PVC deck, offering a serene outdoor escape ideal for relaxing or entertaining.
Every detail has been thoughtfully updated: enjoy peace of mind with a new rubber roof (2021), energy-efficient windows throughout, and a brand-new water heater. Ascend to the second floor to discover three comfortable, well-appointed bedrooms alongside a beautifully redesigned full bath.
The lower level expands your living space with additional finished areas, a stylishly updated full bathroom, ample storage, convenient laundry facilities, and ground level walkout to the driveway and garage. With a total of three parking spaces, including the attached garage, parking is effortlessly convenient.
Perfectly positioned, this home provides easy access to Chestnut Hill's acclaimed restaurants, unique boutiques, lush parks, and convenient public transport.
Cutting-edge style. Historic charm. Your future home is here. Schedule your private showing today!