Leave a Message

Thank you for your message. We will be in touch with you shortly.

571 MOUNT ALVERNO ROAD
SEE ALL PHOTOS
571 MOUNT ALVERNO ROAD
Sold

571 MOUNT ALVERNO ROAD

571 MOUNT ALVERNO ROAD, MEDIA, PA 19063

$510,000
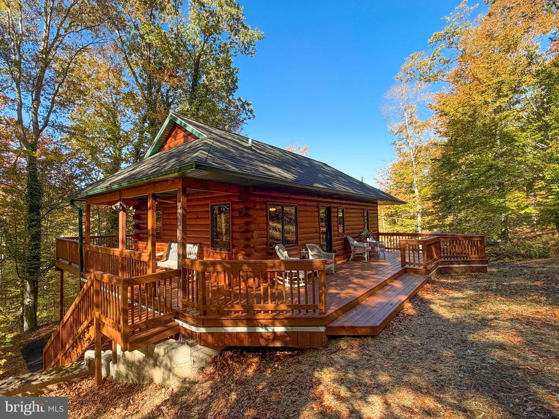
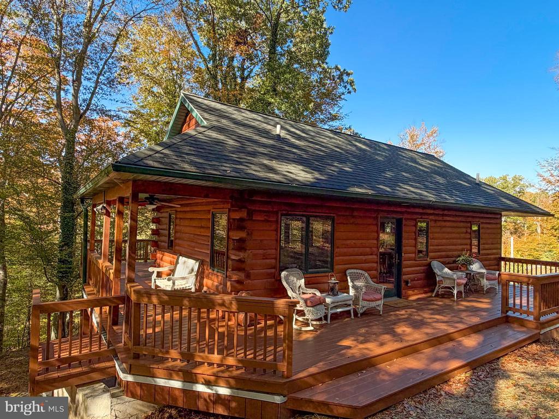
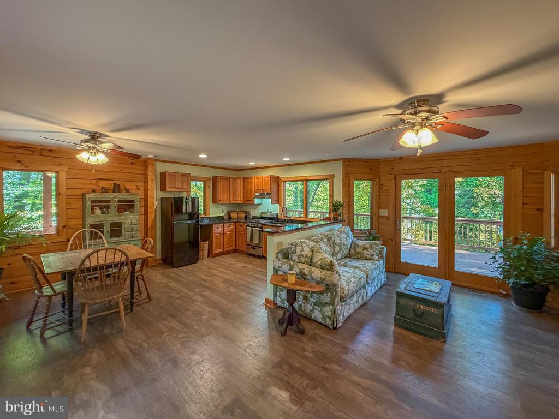
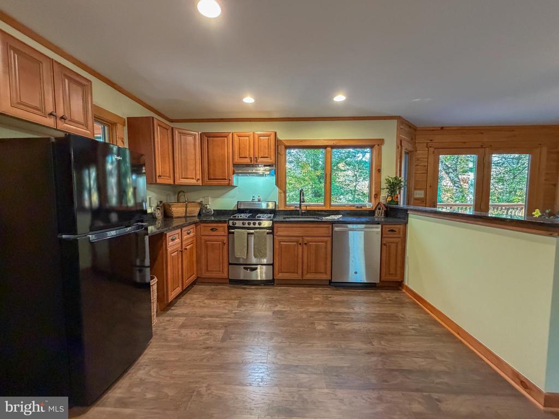
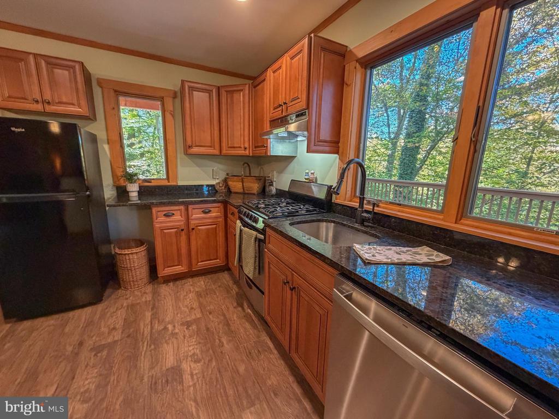
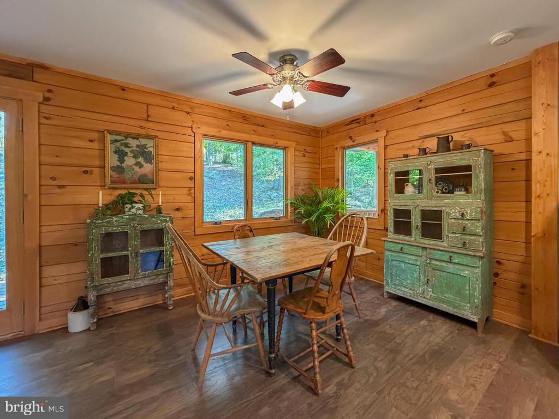
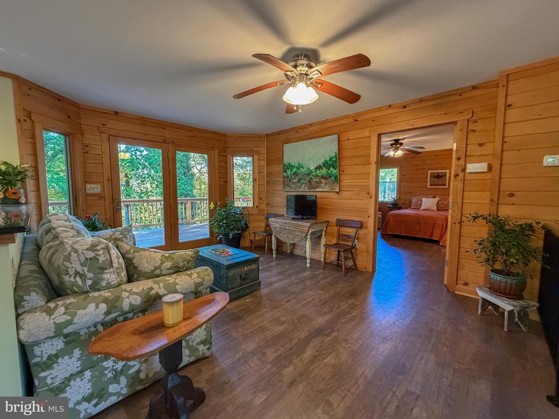
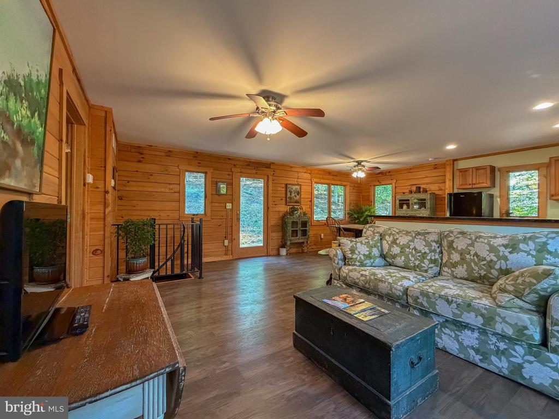
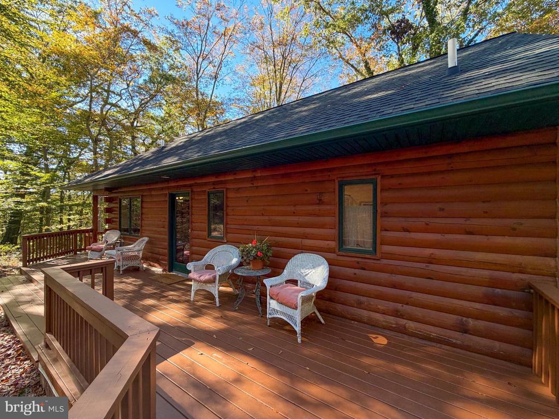
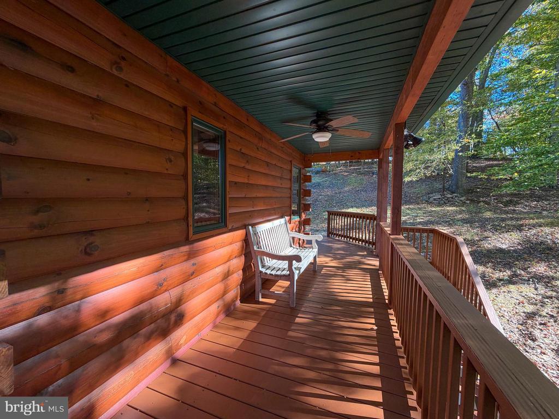
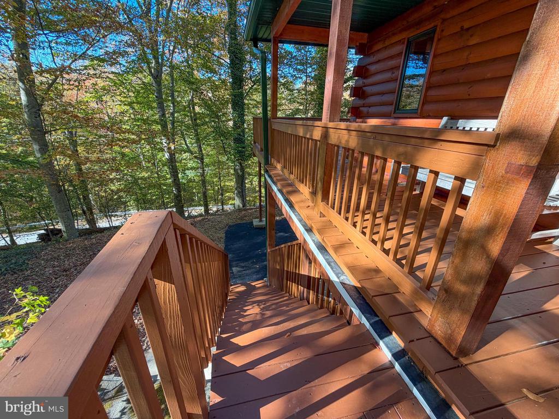
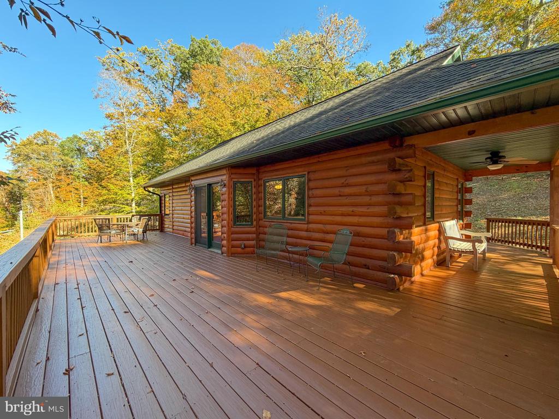
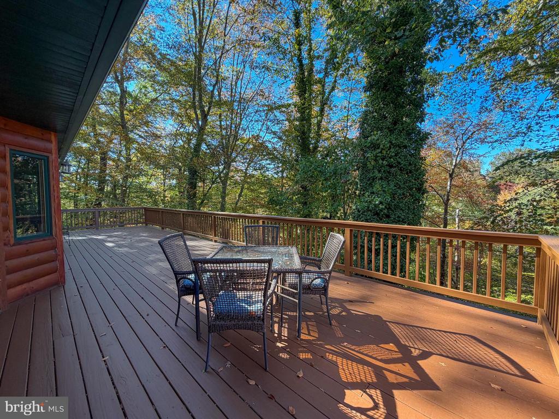
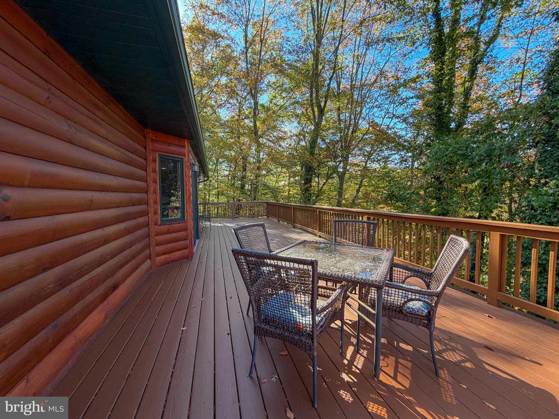
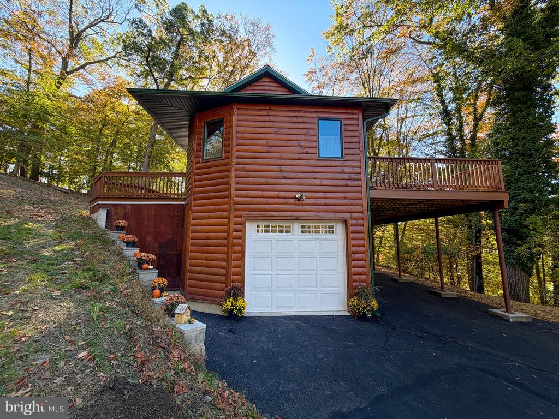
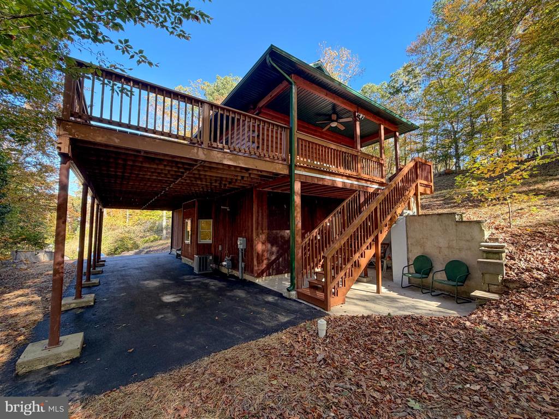
One-of-a-kind, unique custom-built log cabin is perfectly situated on a private one-acre lot, surrounded by secluded township-owned open space that offers peace, privacy, and a deep connection to nature. Crafted with authentic log construction and thoughtfully updated with modern amenities, the home features a spacious wraparound deck. A second deck at the main entrance adds to the welcoming charm and outdoor living appeal. Inside, the open floor plan showcases knotty pine and a beautifully upgraded kitchen that flows seamlessly into the great room and dining area, creating a warm and inviting atmosphere.

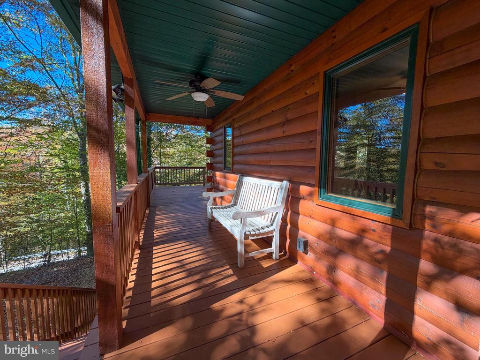
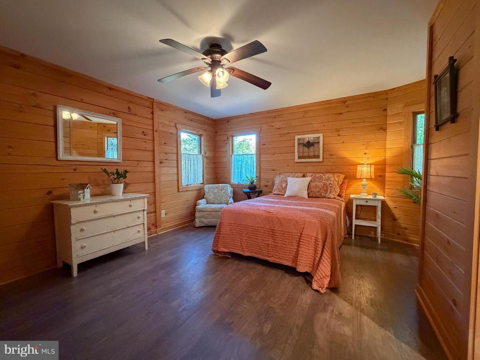
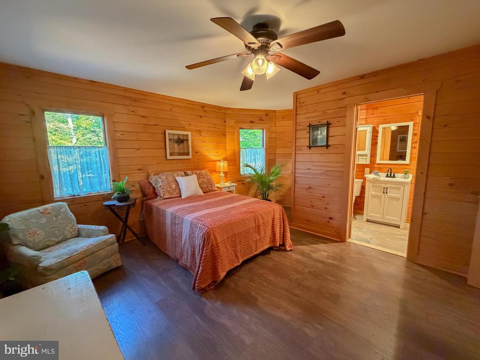
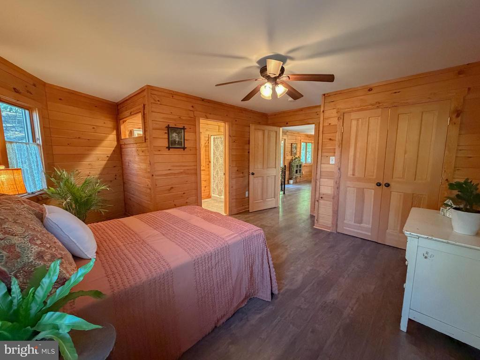
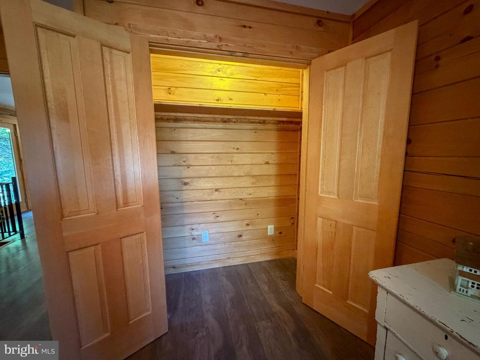
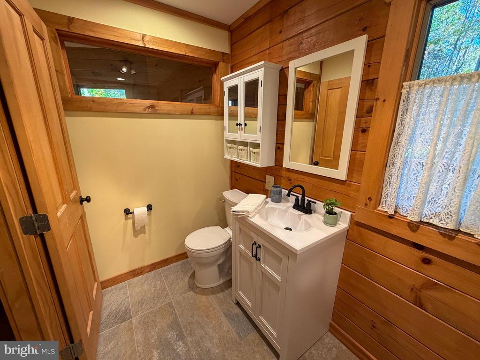
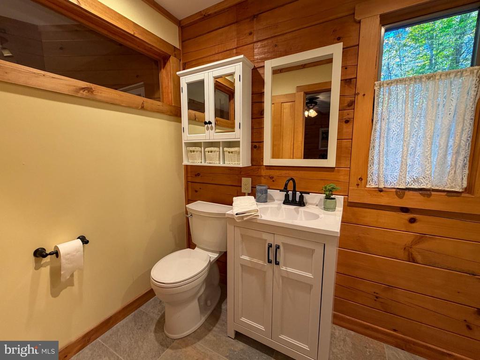
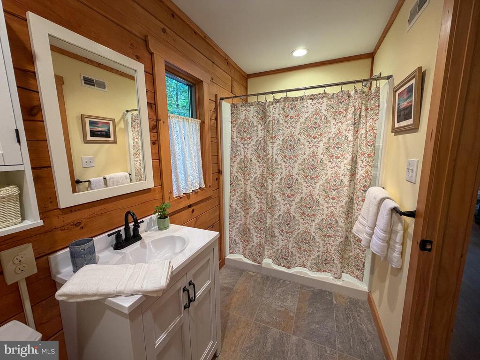
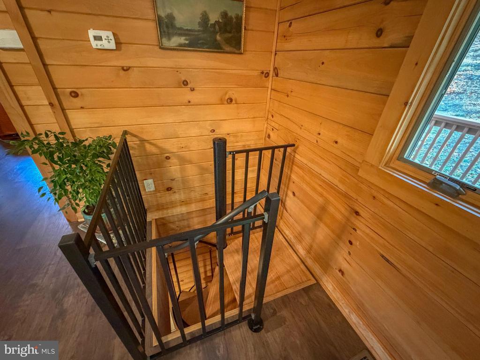
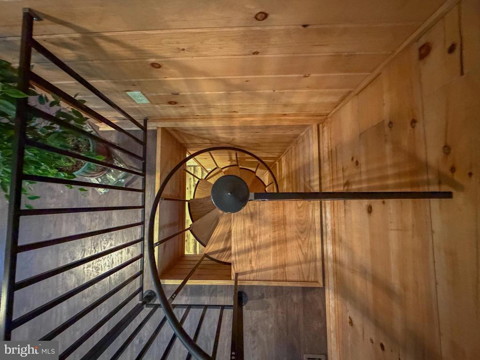
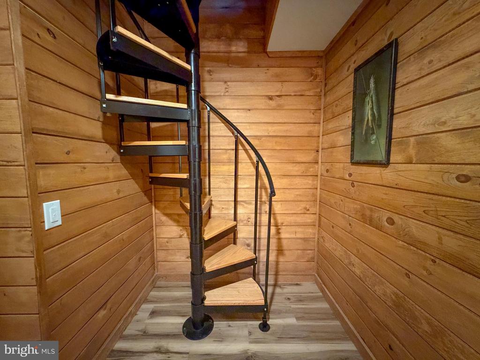
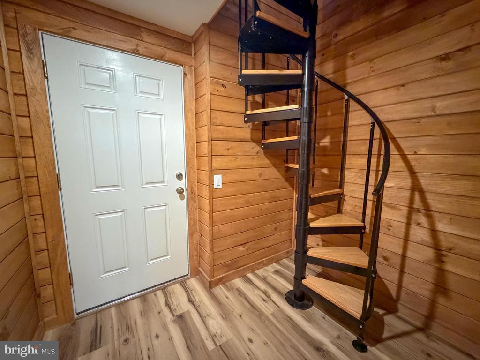
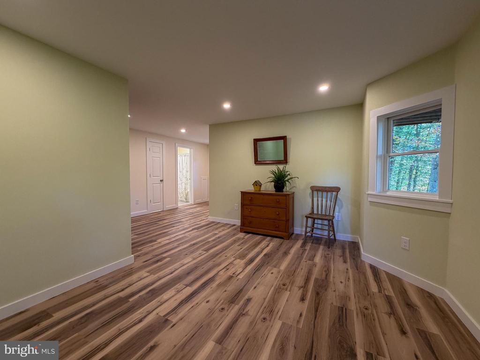
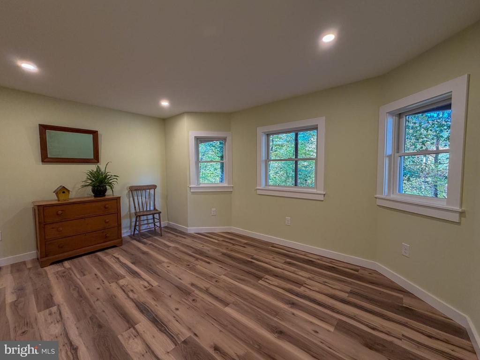
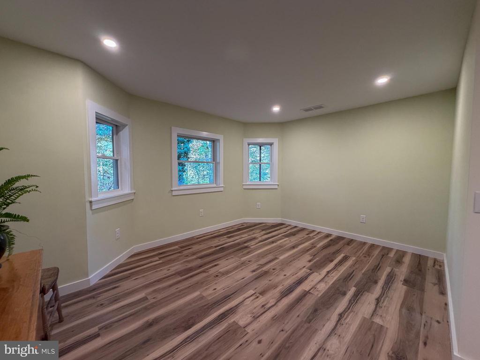
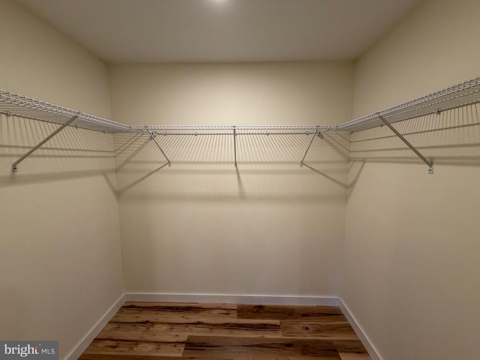
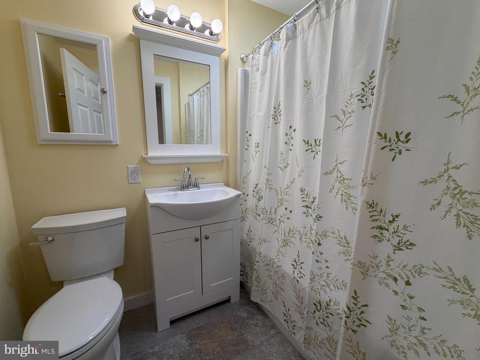
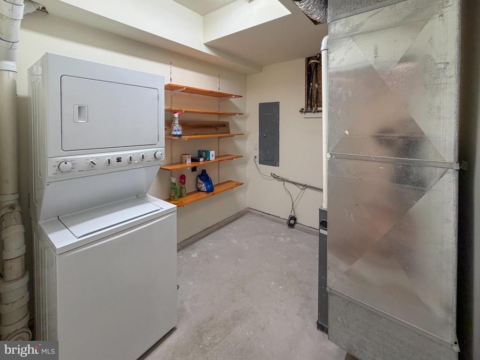
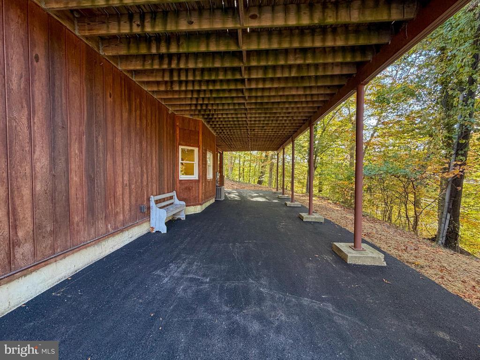
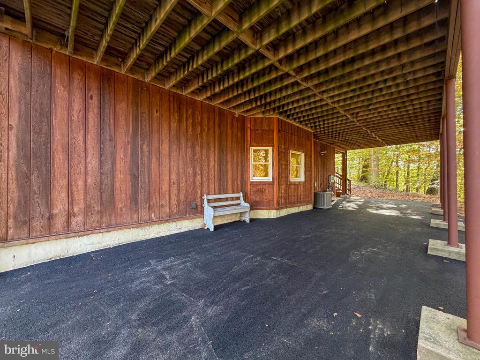
The master bedroom is a serene retreat with a ceiling fan, a large double closet, and an en-suite bathroom featuring ceramic tile and a luxurious walk-in double shower. From the main living area, step out onto the expansive deck that connects to a covered side deck equipped with its own ceiling fan--perfect for relaxing in any season. The lower level, accessible via a spiral staircase, garage, or covered side entrance, includes a spacious second bedroom with curved triple double-hung windows, recessed lighting, and a walk-in closet. A full bathroom with ceramic tile and a shower/tub combo, along with access to the laundry room, utility area, and generous storage space, completes the lower level.

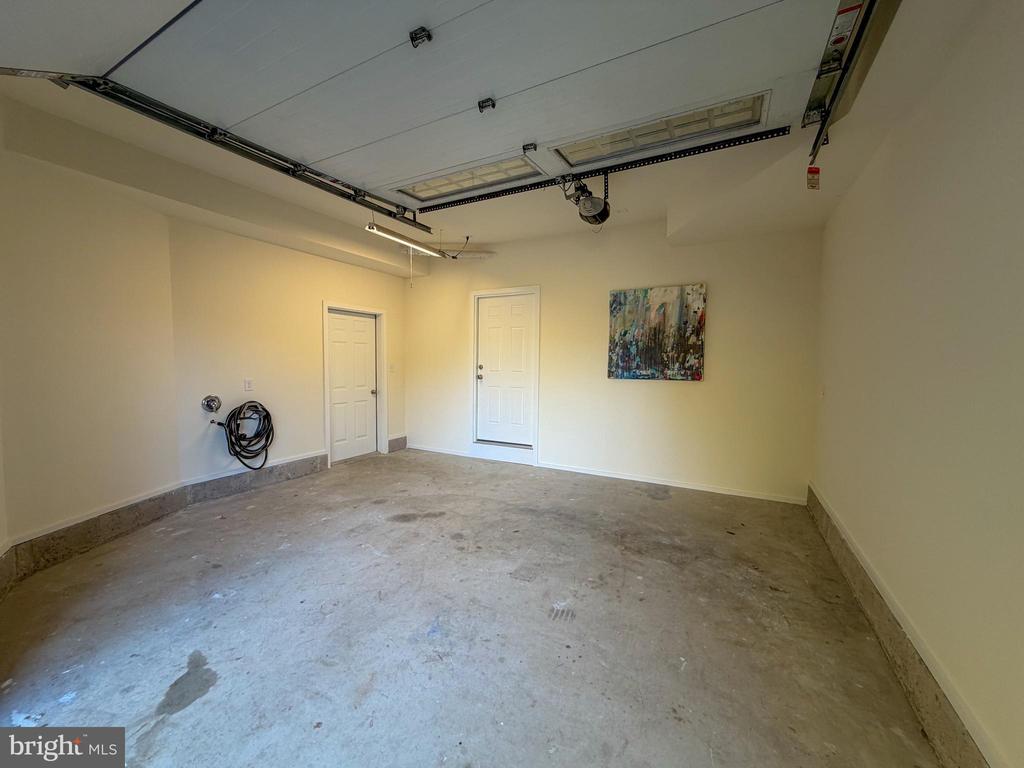
Additional highlights include a large one-car attached garage with finished walls and interior access, and a lower-level vestibule featuring a spiral staircase with wood treads. This fully updated property is a true nature lover's dream, offering unmatched tranquility while remaining close to all major arteries. Located less than 30 minutes from Philadelphia International Airport, Wilmington, West Chester, and Center City--with regional rail access under a mile away--this exceptional home combines rustic charm with unbeatable convenience. Schedule showing today and experience the magic of this extraordinary retreat.

2
beds

2
baths

1,250 Sq.Ft. LIVING AREA

1.05 Acres lot

Lee O'Malley

Lee O'Malley

Features & Amenities

Interior

  • total bedrooms2
  • Total bathrooms2
  • full bathrooms2
  • Laundry room Lower Floor
  • Flooring Ceramic Tile, Luxury Vinyl Plank
  • APPLIANCES Built-In Range, Dishwasher, Dryer - Electric, Exhaust Fan, Oven - Self Cleaning, Oven/Range - Gas, Range Hood, Refrigerator, Washer, Water Heater
  • other interior Features Bathroom - Stall Shower, Bathroom - Tub Shower, Bathroom - Walk-In Shower, Breakfast Area, Ceiling Fan(s), Combination Kitchen/Dining, Combination Dining/Living, Combination Kitchen/Living, Floor Plan - Open, Kitchen - Gourmet, Recessed Lighting, Spiral Staircase, Upgraded Countertops, Walk-in Closet(s)

Area & Lot

  • Status Sold
  • Date Sold December 2, 2025
  • Living Area1,250 Sq.Ft.
  • Total Area1,250 Sq.Ft.
  • Lot Area1.05 Acres
  • MLS® IDPADE2102570
  • TypeResidential
  • YEAR BUILT2013
  • Architecture StylesLog Home
  • View DescriptionPanoramic, Scenic Vista, Trees/Woods
  • Elementary SchoolINDIAN LANE
  • Middle SchoolSPRINGTON LAKE
  • High SchoolPENNCREST
  • School DistrictROSE TREE MEDIA

Exterior

  • STORIES2
  • Garage Space1.0
  • water SourcePublic
  • PoolNo Pool
  • roofAsphalt
  • lot featuresAdjoins - Open Space, Backs to Trees, Front Yard, Rear Yard, Secluded, Side Yard(s)
  • parkingAttached Garage, Driveway
  • HEAT TYPE90 Forced Air
  • AIR CONDITIONINGCentral A/C
  • sewerOn Site Septic
  • SubstructureSlab, Concrete Perimeter, Block
  • Disability FeaturesNone
  • other exterior FeaturesFlood Lights

Financial

  • Sales Price$510,000
  • Real Estate Tax $4,004/yr
  • Zoning RES

Work With LEE

Lee O'Malley delivers strategic real estate guidance throughout the Philadelphia Metro area, helping buyers and sellers achieve the best possible outcomes. Backed by Compass technology and local expertise, he provides a modern, data-driven approach to every transaction.

Follow Me on Instagram