Leave a Message

Thank you for your message. We will be in touch with you shortly.

6026 HAVERFORD AVENUE
SEE ALL PHOTOS
6026 HAVERFORD AVENUE
Sold

6026 HAVERFORD AVENUE

6026 HAVERFORD AVENUE, PHILADELPHIA, PA 19151

$126,000
Lovely Rowhome in Haddington, Philadelphia Awaits Your Touch

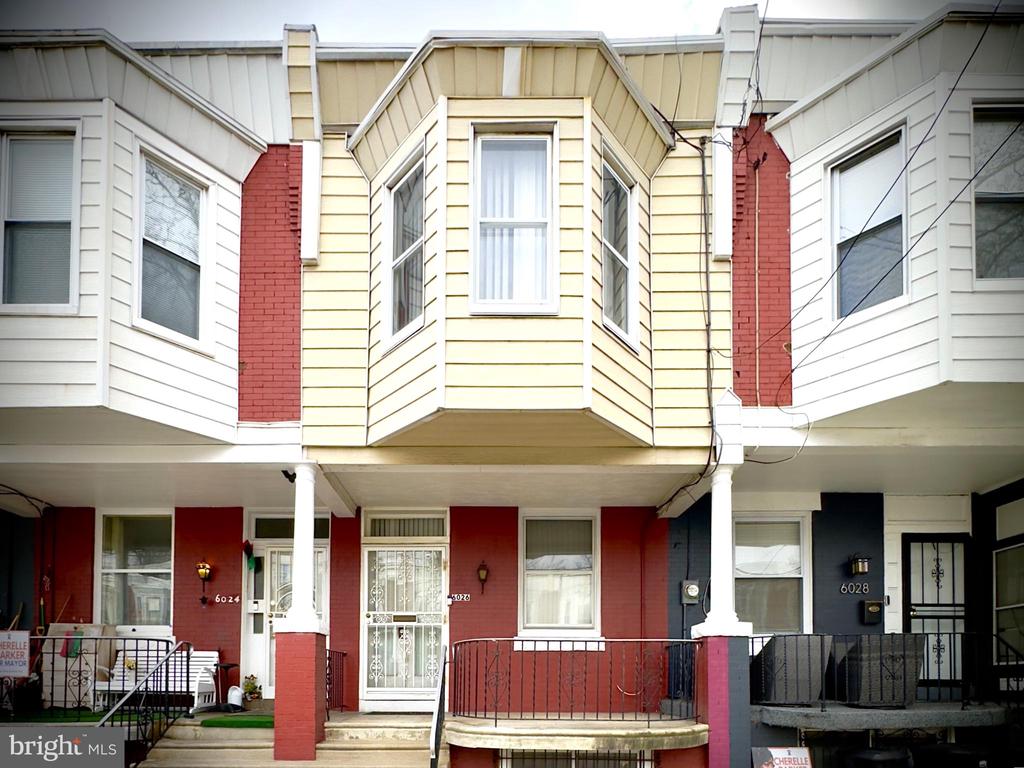
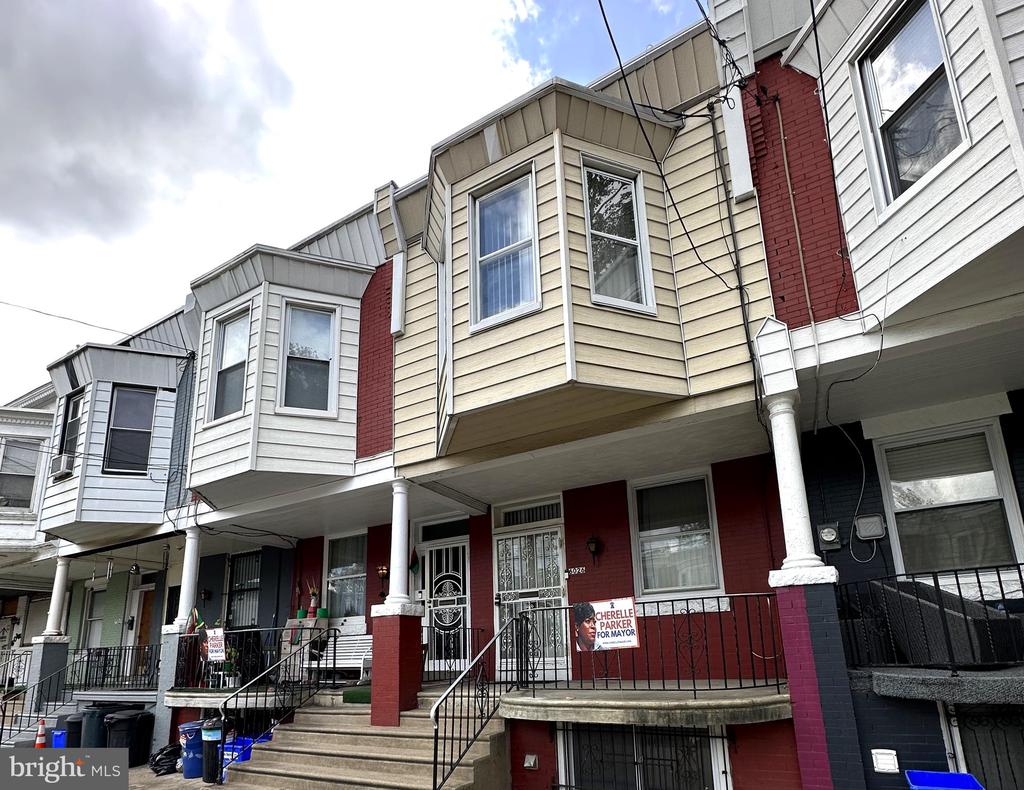
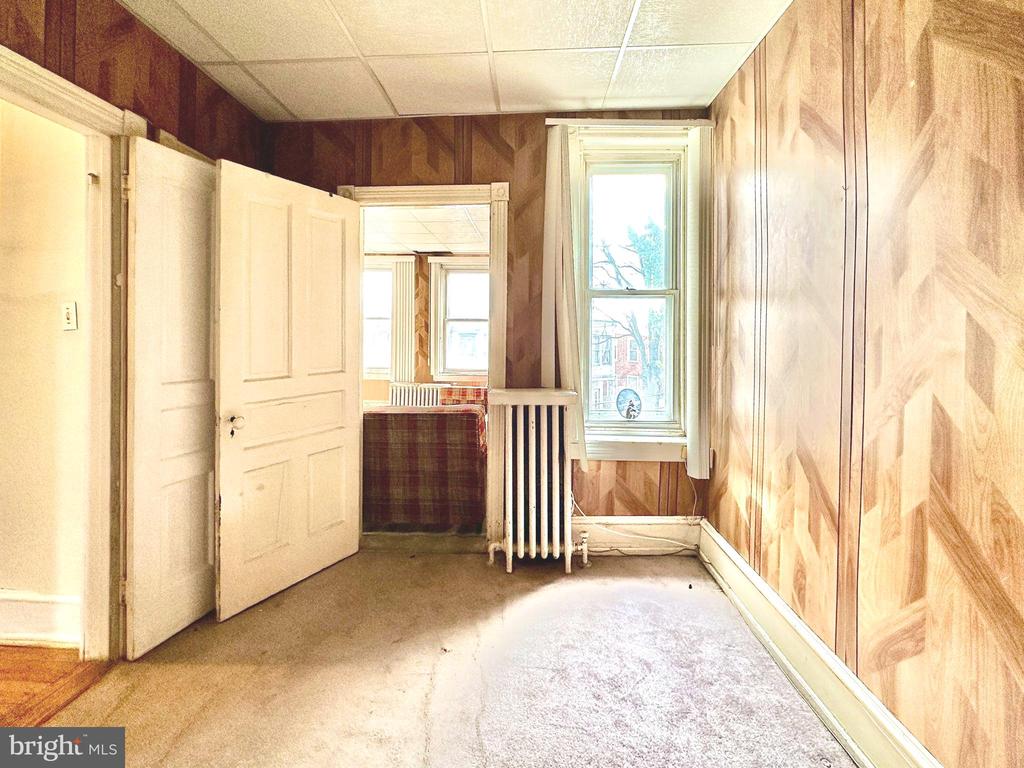
Embark on a journey of transformation with this charming two-story rowhome, nestled in the lively Haddington neighborhood of Philadelphia. Offering 1,152 square feet of potential, this residence invites visionaries and DIY enthusiasts to bring their dream home to life.

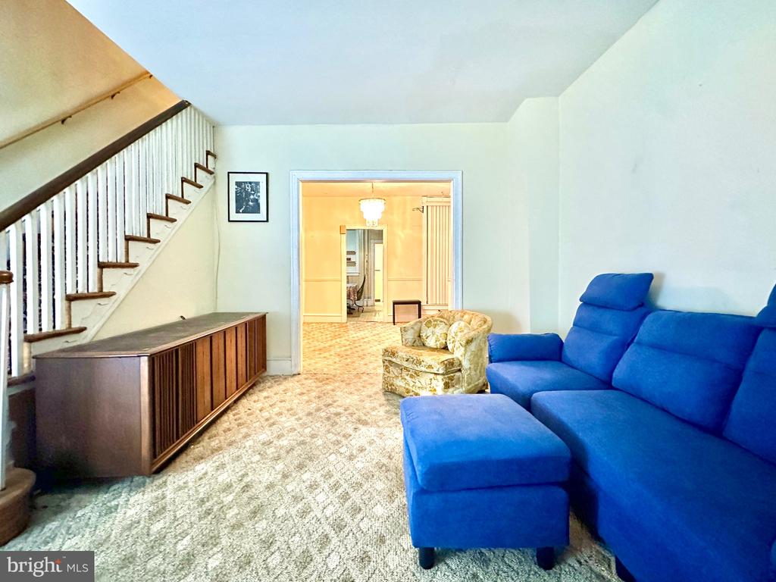
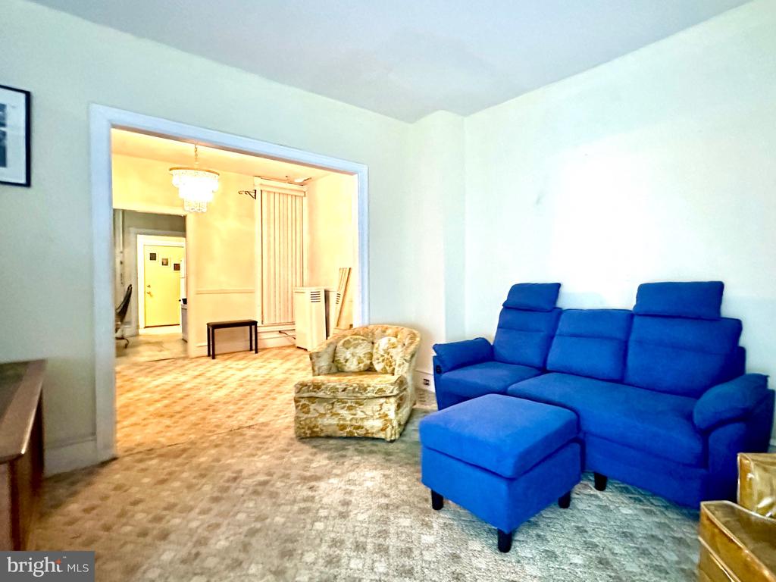
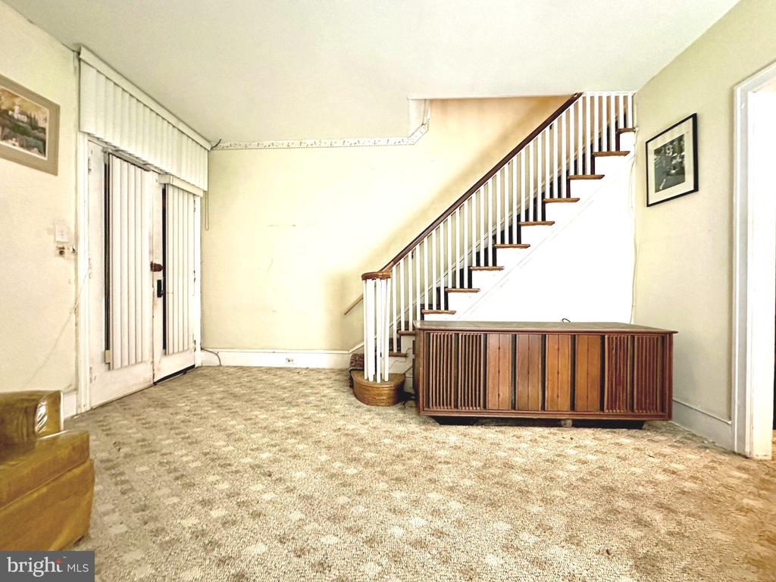
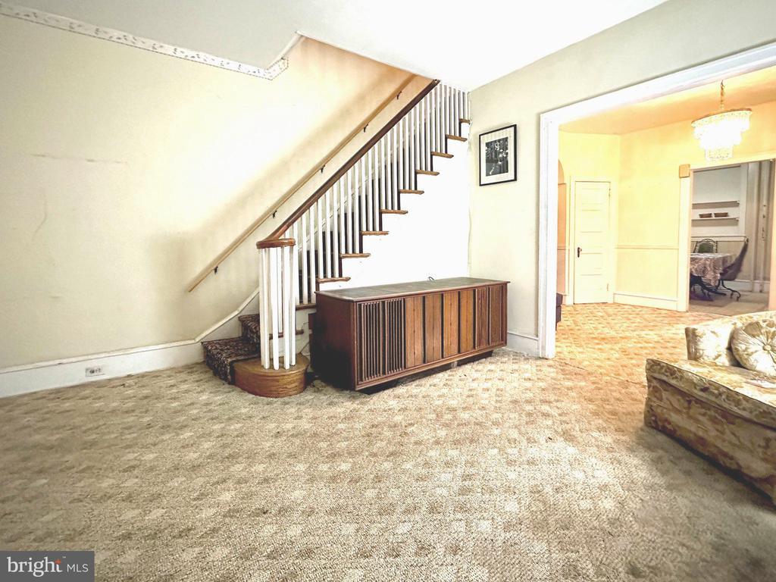
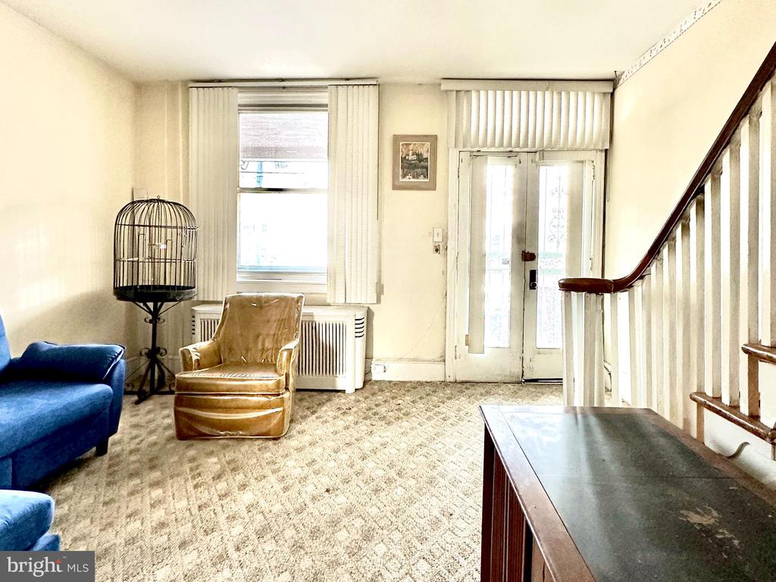
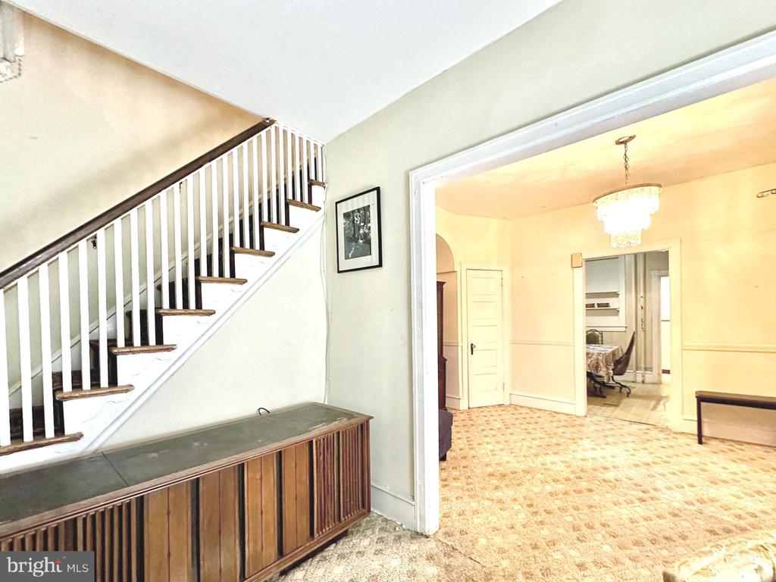
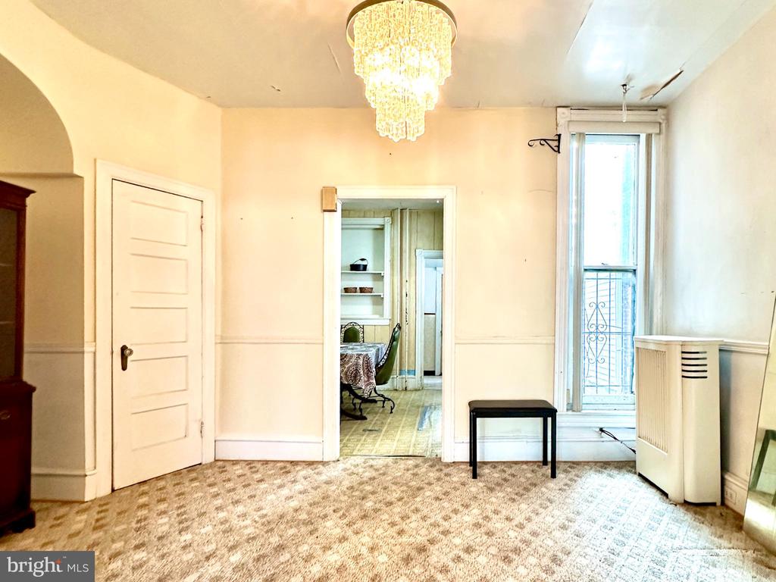
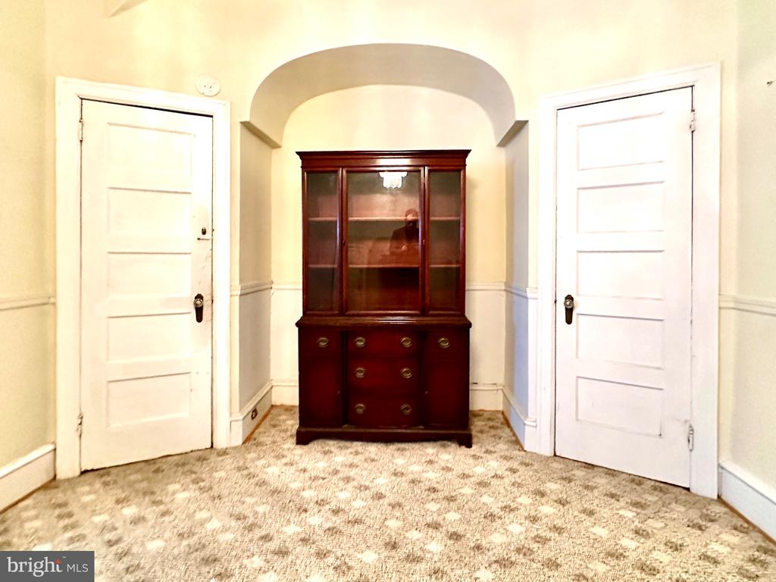
Greeted by a quaint covered front porch, envision yourself creating a cozy nook for morning coffees or evening relaxation, overlooking the vibrant streets of Haddington. Upon entering, you'll discover a canvas ripe for creativity. The living room, with its spacious layout, awaits your personal touch to become the heart of the home where laughter and stories are shared.

Adjacent to it, a versatile den on the first floor presents endless possibilities, from a home office brimming with inspiration to a snug library filled with tales of adventure.

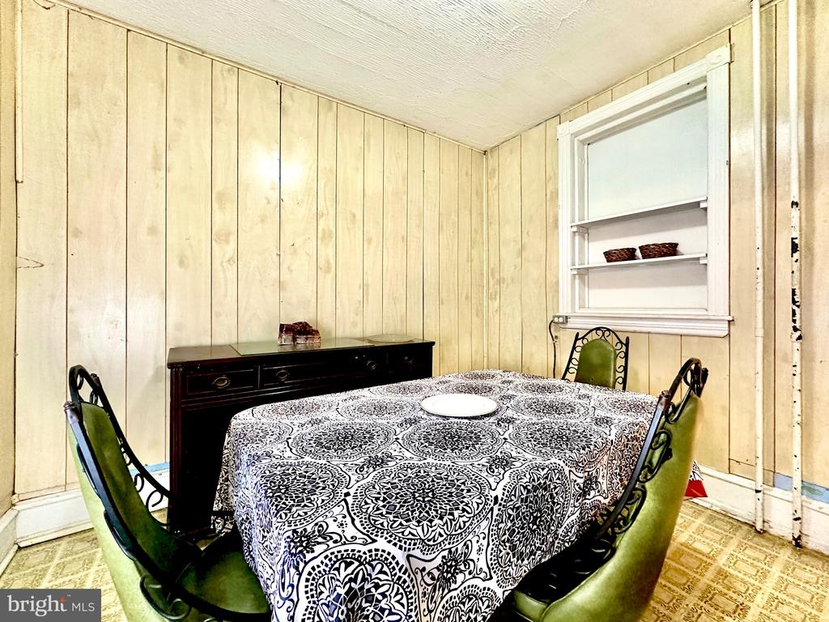
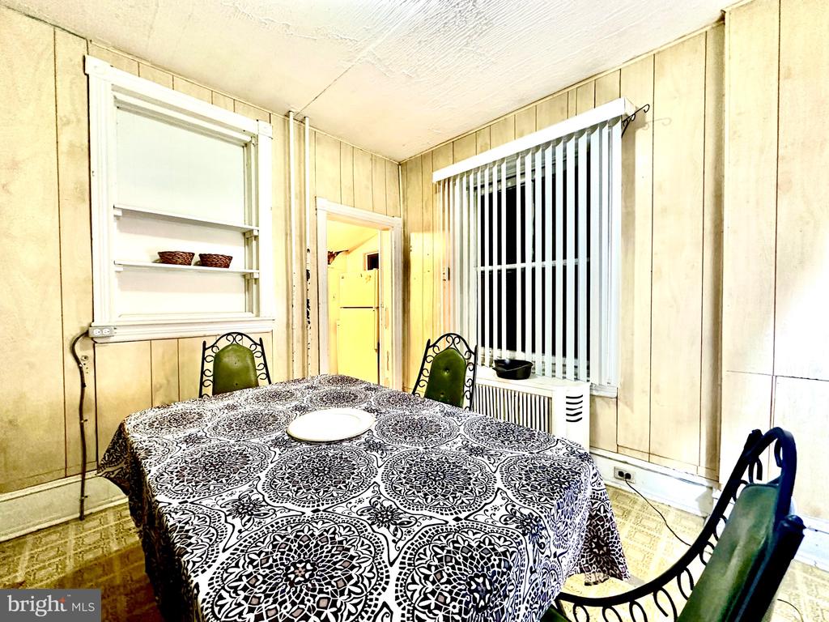
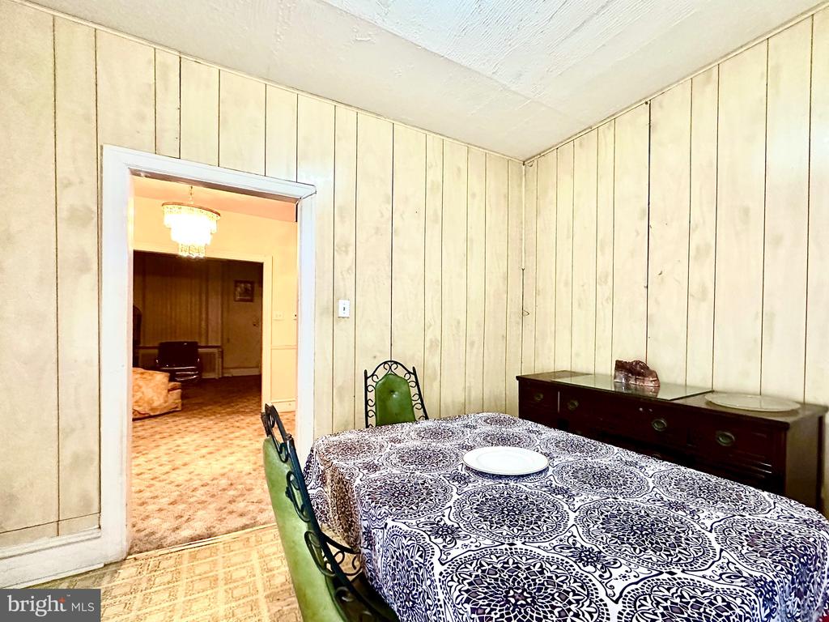
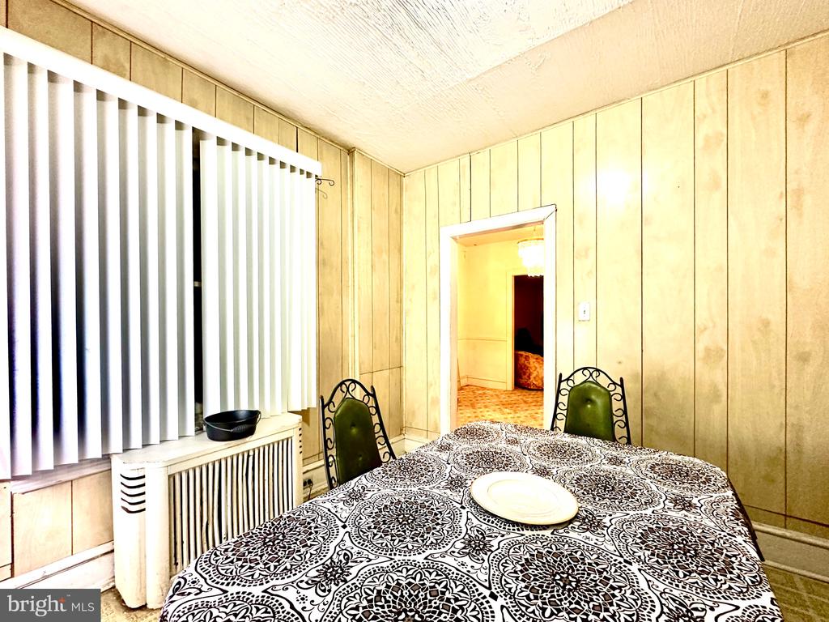
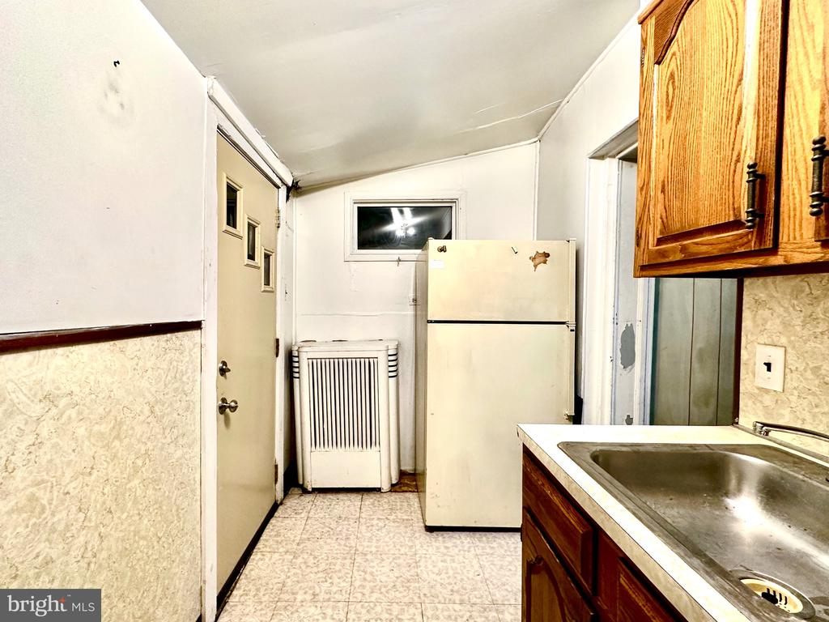
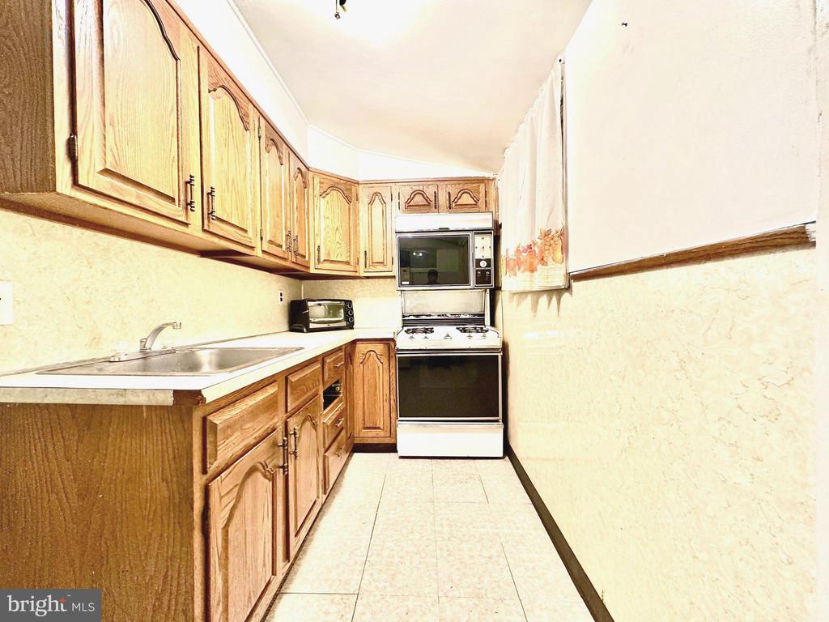
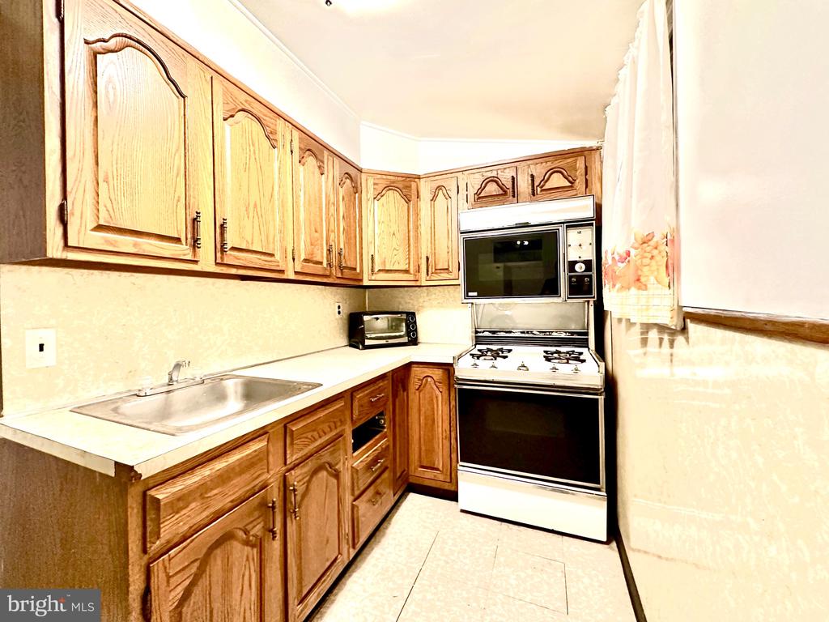
The dining room offers a space for meals and memories to be made, with natural light pouring in to brighten every occasion. The kitchen, a compact space with immense potential, is ready for a modern makeover to inspire culinary adventures.

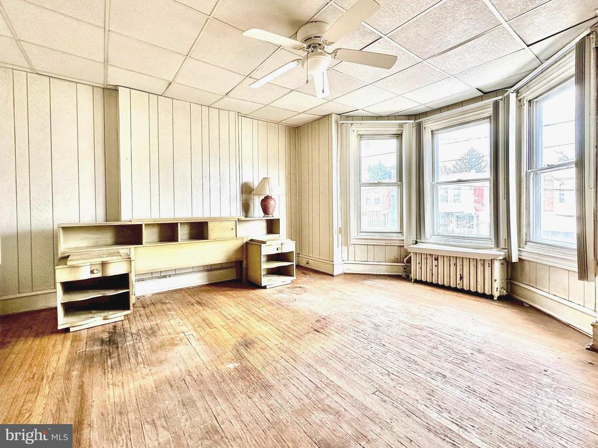
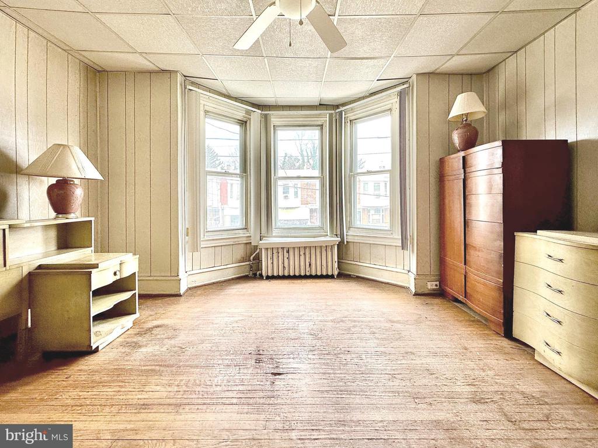
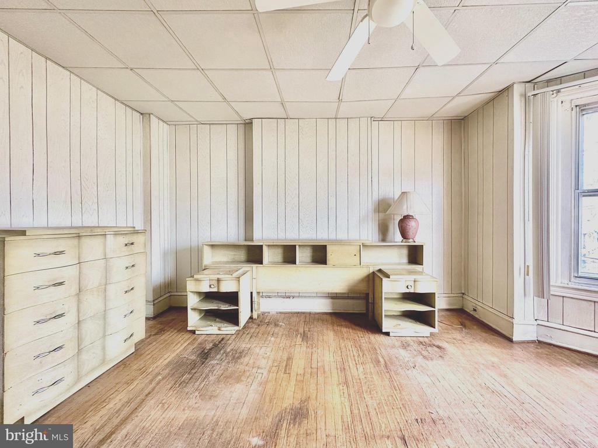
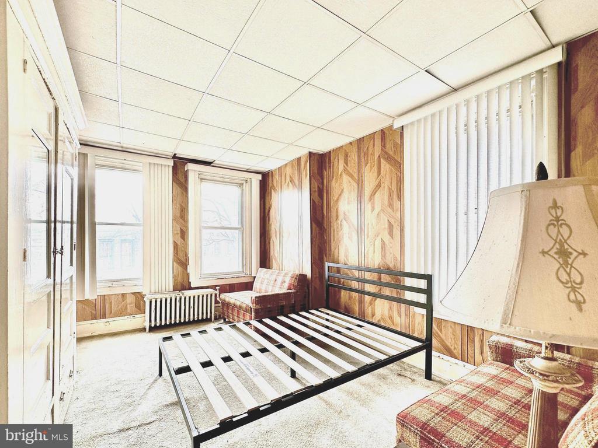
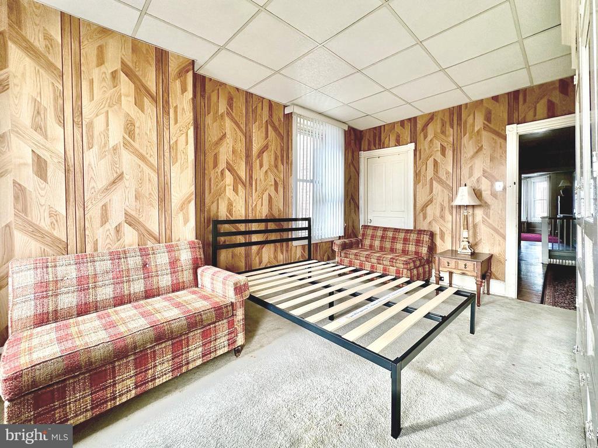
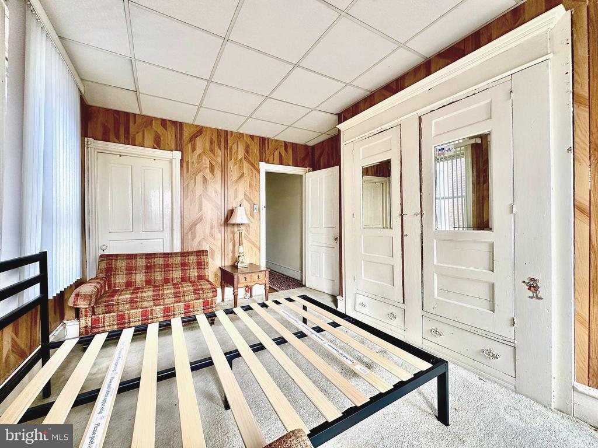
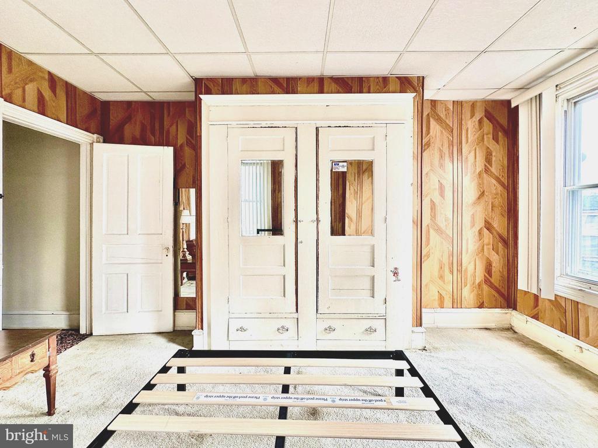
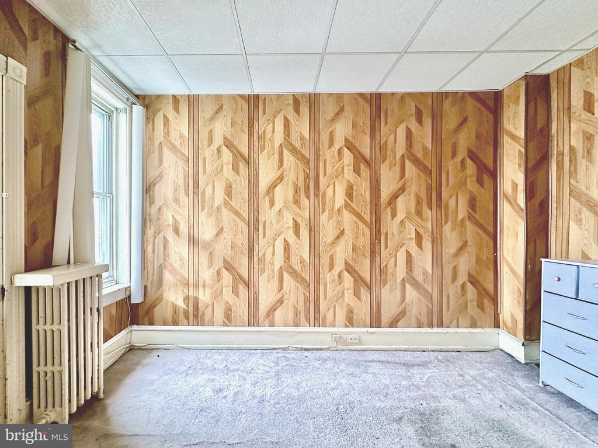
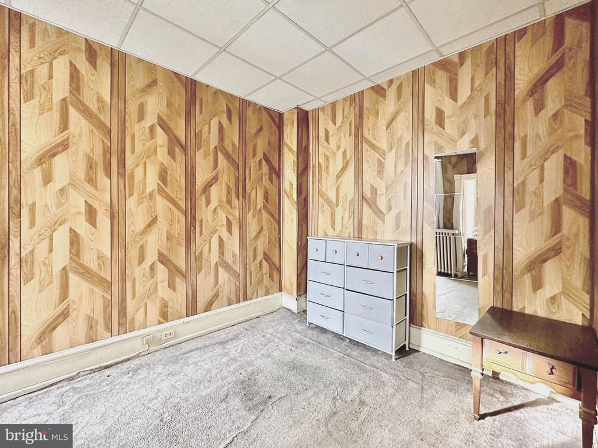
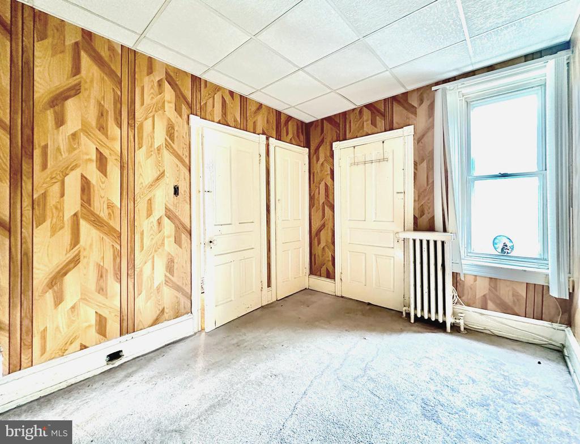
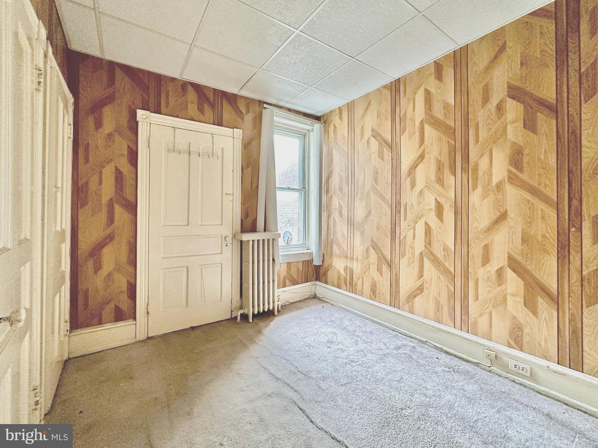
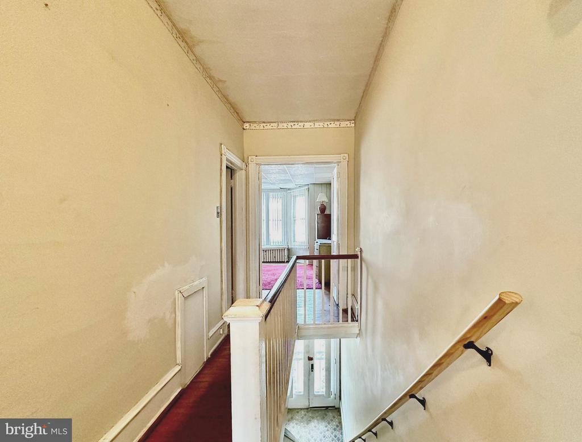
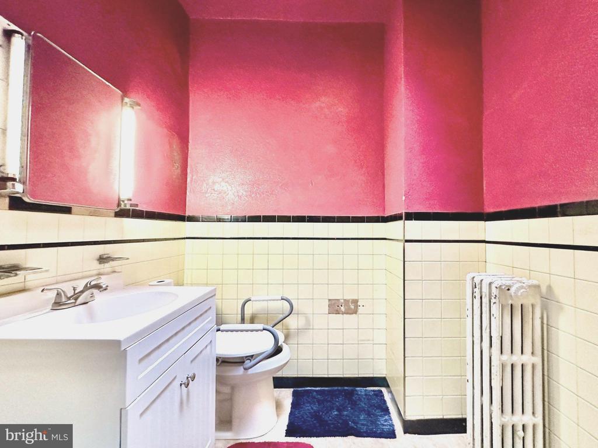
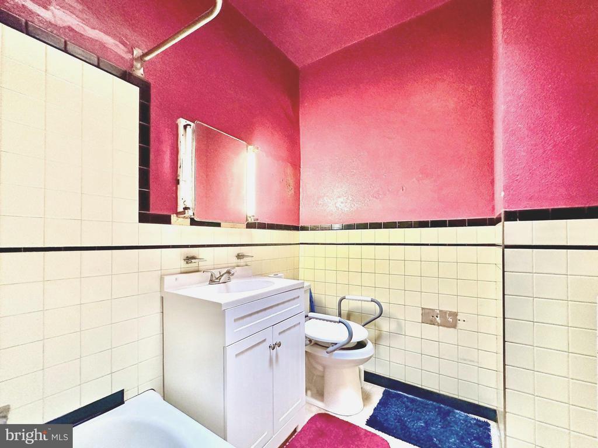
Ascend to the second floor, where three bedrooms promise sanctuaries of peace and comfort. Each room is a blank slate, ready to adapt to your unique style and needs. The bathroom, featuring a skylight, offers a bright space that can be transformed into a personal spa retreat with just a little TLC.

The half-finished basement stands as a testament to potential, offering a foundation for a recreation room, workshop, or additional living space.

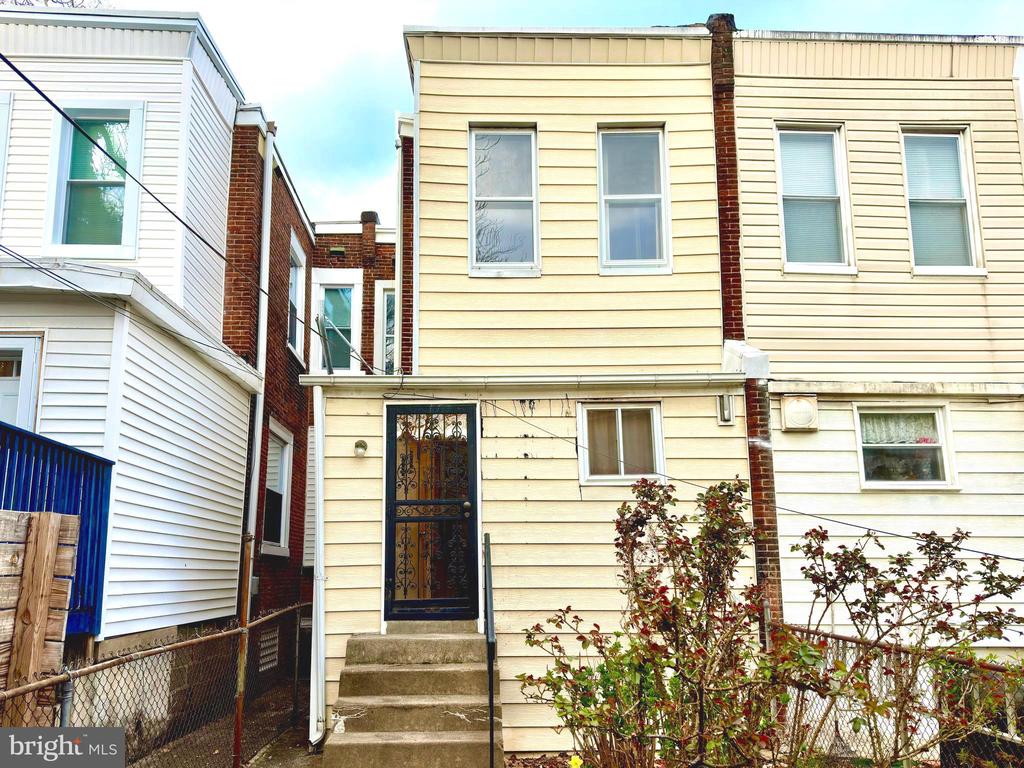
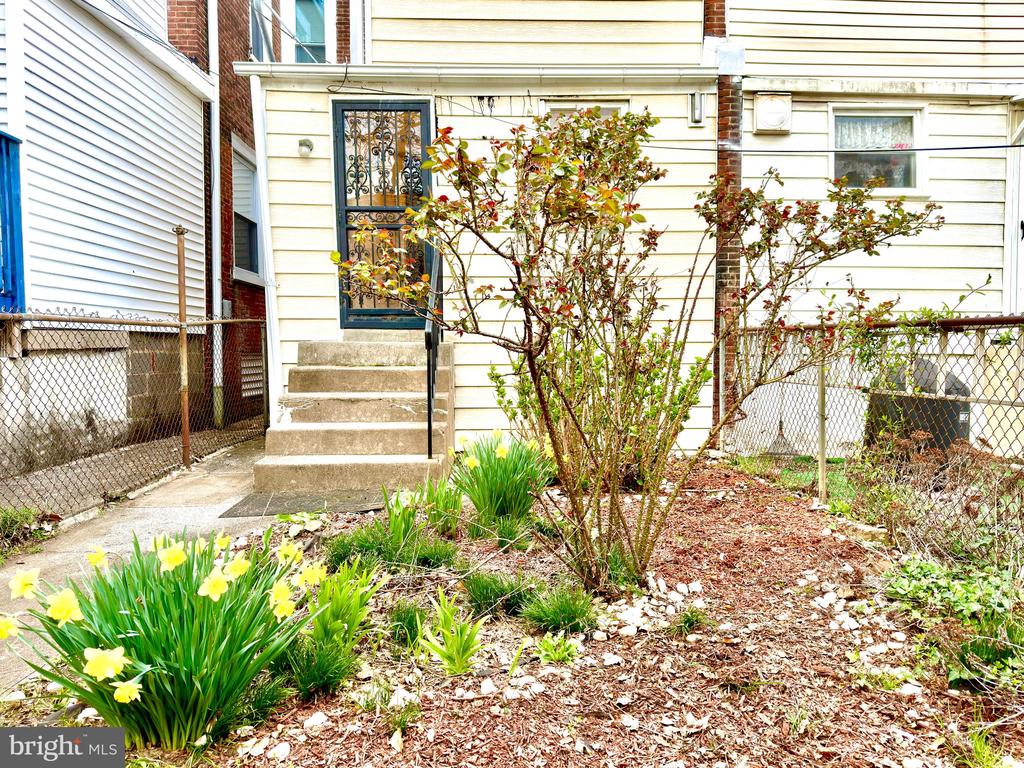
Venture to the rear to find a patio garden that whispers promises of lush greenery and tranquil outdoor living. This hidden nook in the city is perfect for those who dream of a private garden oasis.

Situated in the heart of Haddington, this home is more than a structure; it's a project of passion, a chance to create something truly your own. With local amenities, parks, and schools just moments away, you'll enjoy the convenience of city living with the charm of neighborhood life.

Seize the opportunity to craft your own masterpiece in this Philadelphia gem. It's not just a house awaiting renovation; it's the canvas for your future, teeming with possibilities and waiting for your loving touch.

3
beds

1
bath

1,152 Sq.Ft. LIVING AREA

1,157 Sq.Ft. lot

Lee O'Malley

Lee O'Malley

Features & Amenities

Interior

  • total bedrooms3
  • Total bathroom1
  • full bathroom1

Area & Lot

  • Status Sold
  • Date Sold October 11, 2024
  • Living Area1,152 Sq.Ft.
  • Total Area1,152 Sq.Ft.
  • Lot Area1,157 Sq.Ft.
  • MLS® IDPAPH2331052
  • TypeResidential
  • YEAR BUILT1925
  • NeighborhoodPhiladelphia
  • Architecture StylesStraight Thru
  • School DistrictTHE SCHOOL DISTRICT OF PHILADELPHIA

Exterior

  • STORIES2
  • water SourcePublic
  • PoolNo Pool
  • parkingOn Street
  • HEAT TYPERadiator
  • AIR CONDITIONINGNone
  • sewerPublic Sewer
  • SubstructureBrick/Mortar, Stone
  • Disability FeaturesNone

Financial

  • Sales Price$126,000
  • Real Estate Tax $1,510/yr
  • Zoning RSA5

Philadelphia

39.95° N, 75.16° W

Explore

Work With LEE

Lee O'Malley delivers strategic real estate guidance throughout the Philadelphia Metro area, helping buyers and sellers achieve the best possible outcomes. Backed by Compass technology and local expertise, he provides a modern, data-driven approach to every transaction.

Follow Me on Instagram