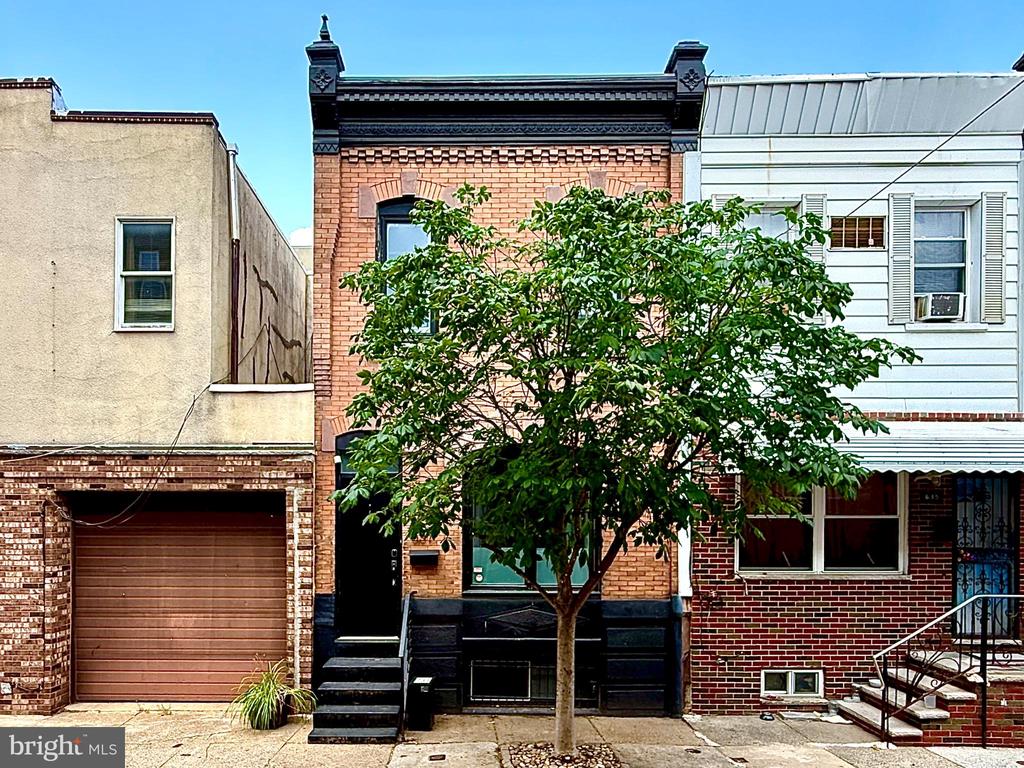
Red-brick rowhouse with a black cornice, partly hidden behind a leafy sidewalk tree.
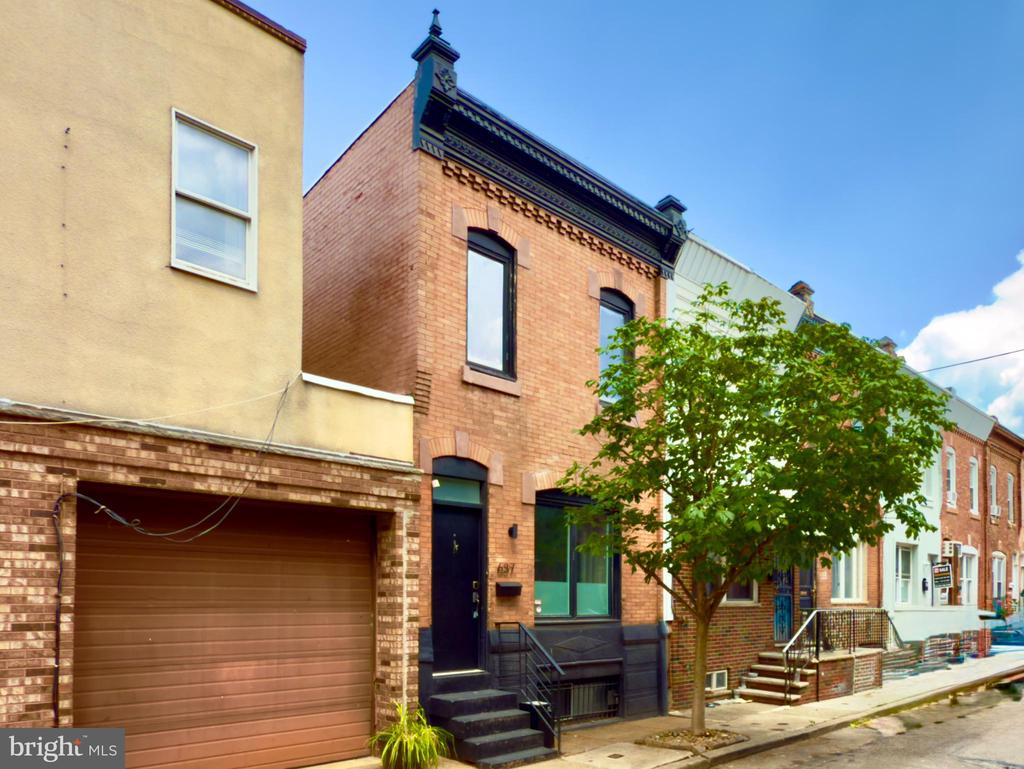
Brick rowhouse with an ornate cornice, dark-trimmed entrance, front steps, and a leafy sidewalk tree.
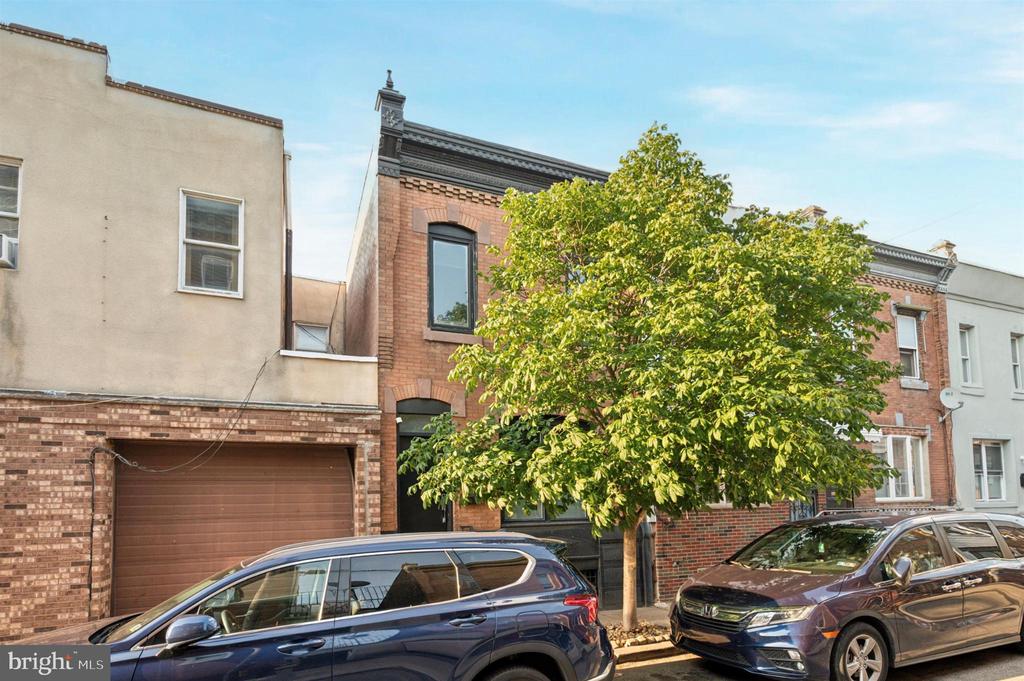
Brick Philadelphia rowhouse partly obscured by a leafy street tree.
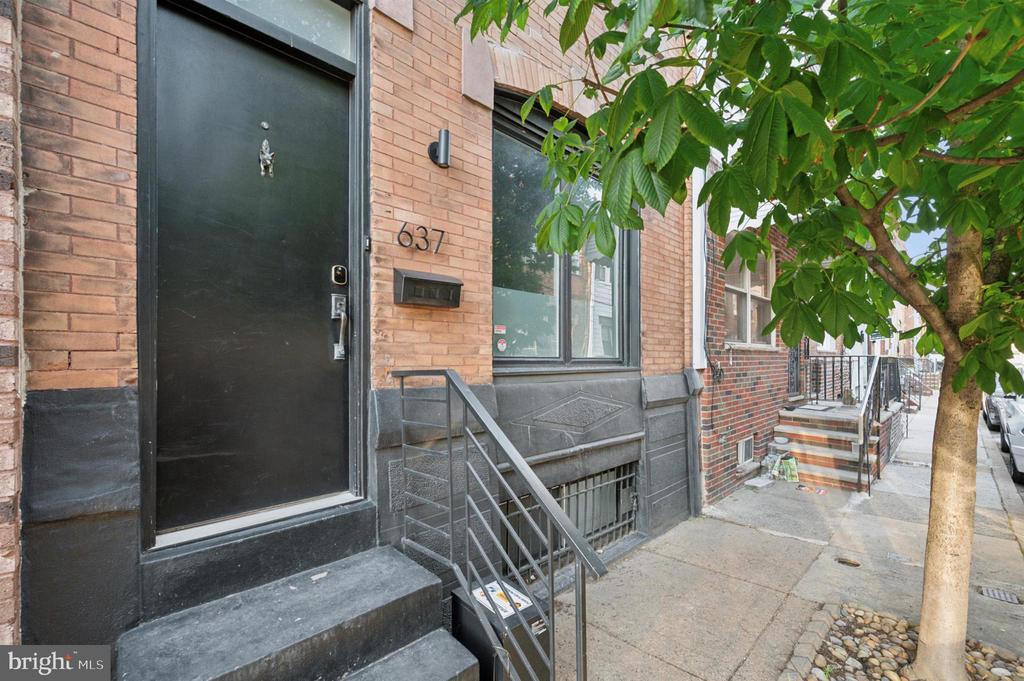
Brick townhouse entrance with black door, front steps, and leafy tree.
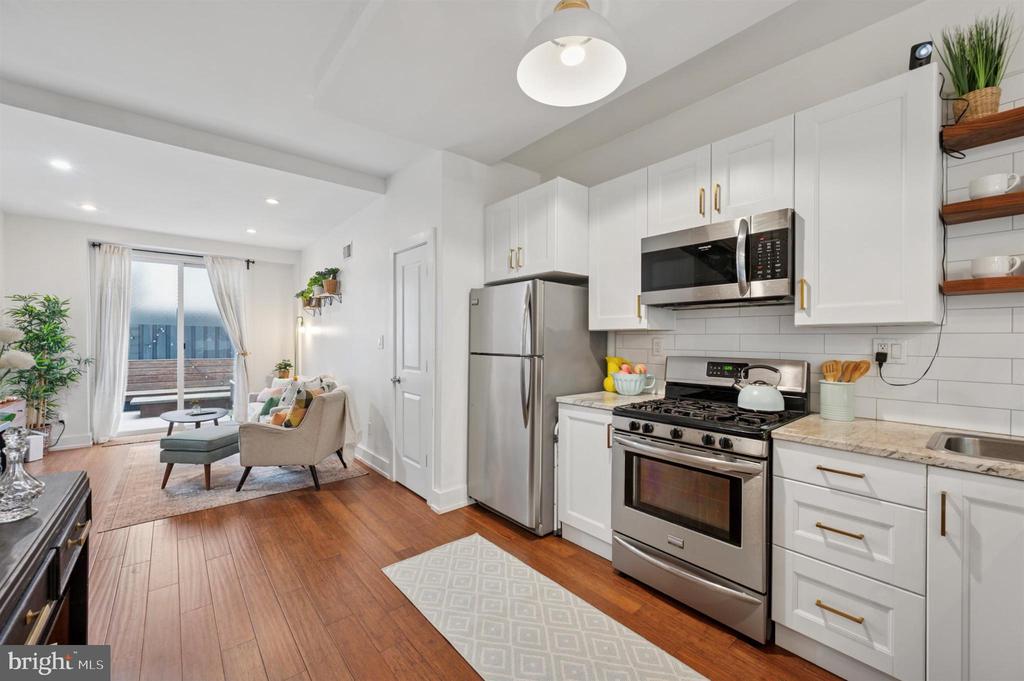
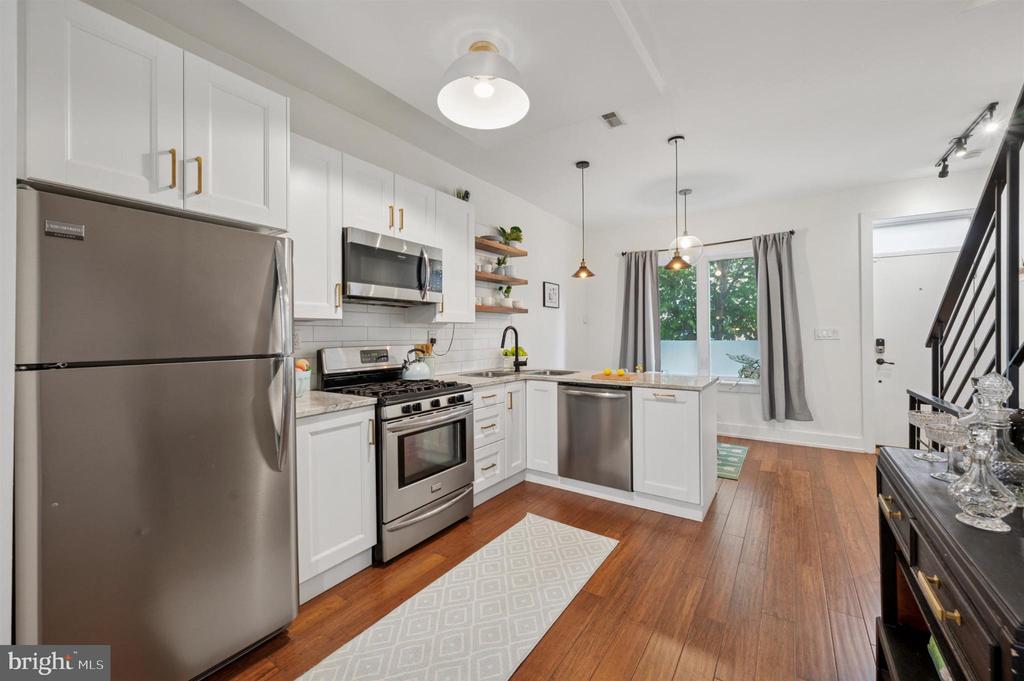
Open-plan kitchen and living area with white cabinetry, stainless steel appliances, and glass patio doors.
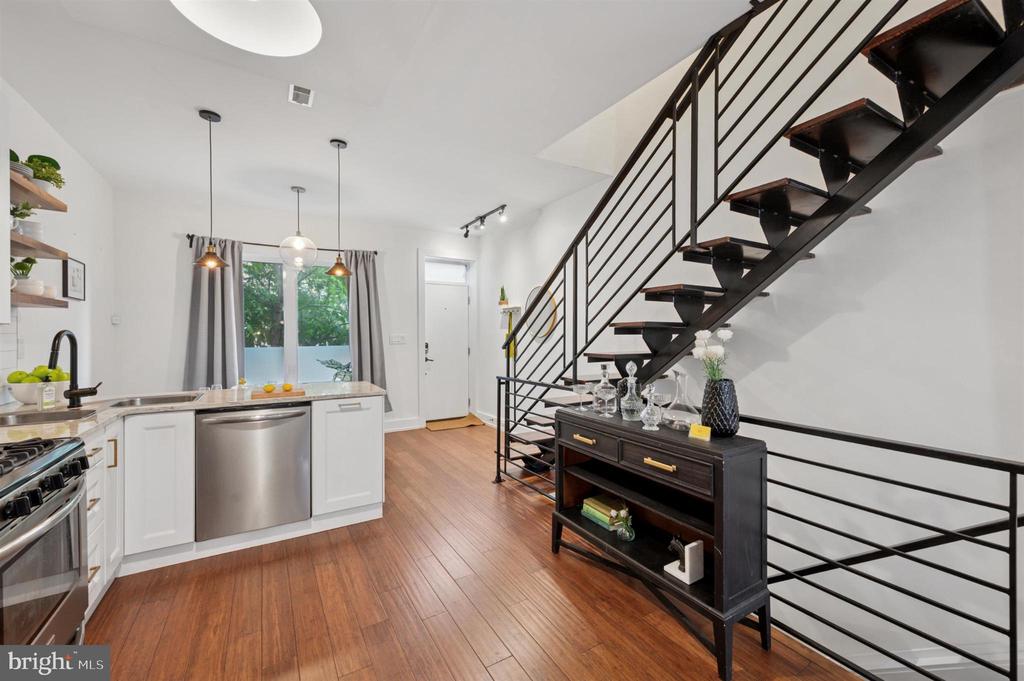
Kitchen with white cabinets and stainless appliances beside an open black metal staircase.
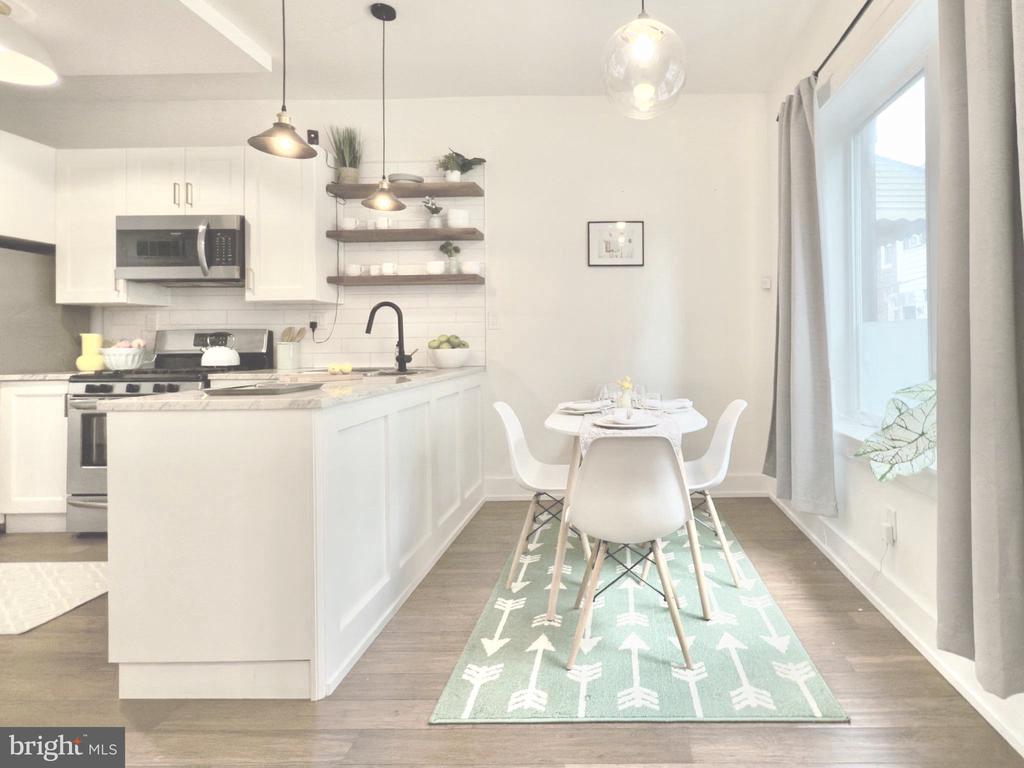
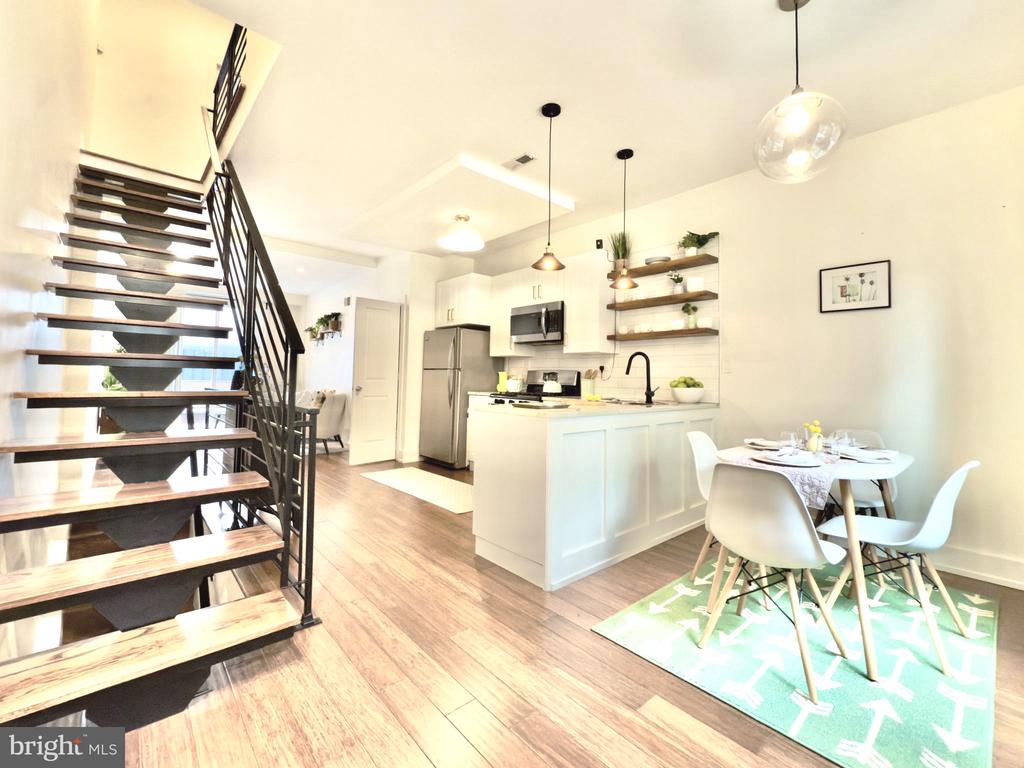
Bright white kitchen with a peninsula and dining table on a mint-green patterned rug beside a large window.
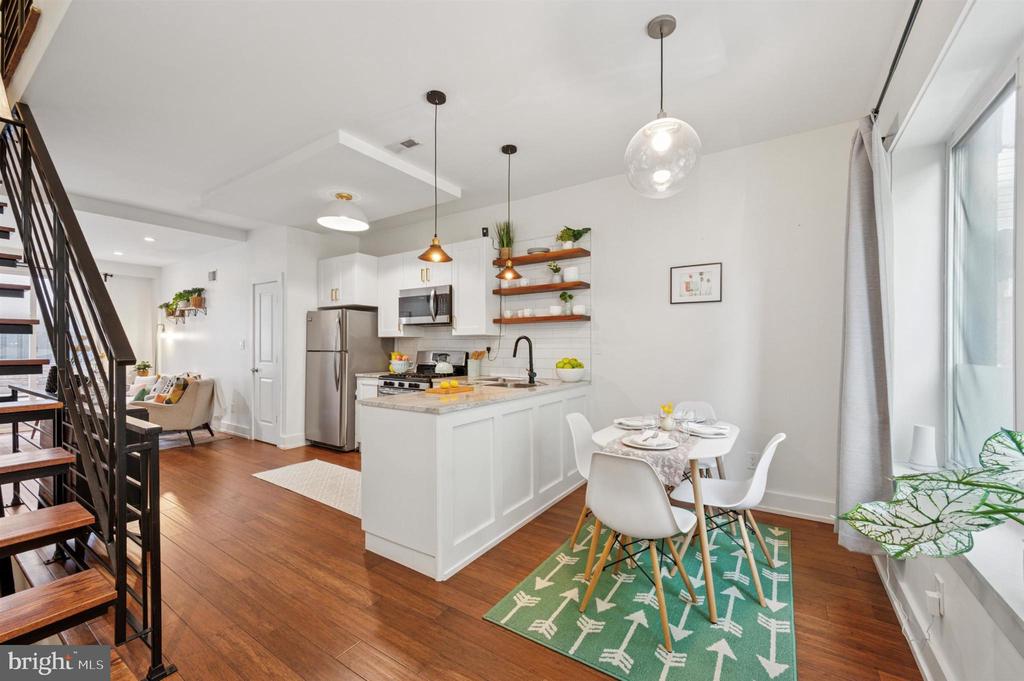
Open-plan kitchen with white cabinets, a peninsula, dining table, hardwood floors, and black metal staircase.
Kitchen with white cabinets, stainless steel appliances, subway tile backsplash, and warm hardwood floors.
Open-plan kitchen and dining area with white cabinetry and a dramatic open-riser staircase.
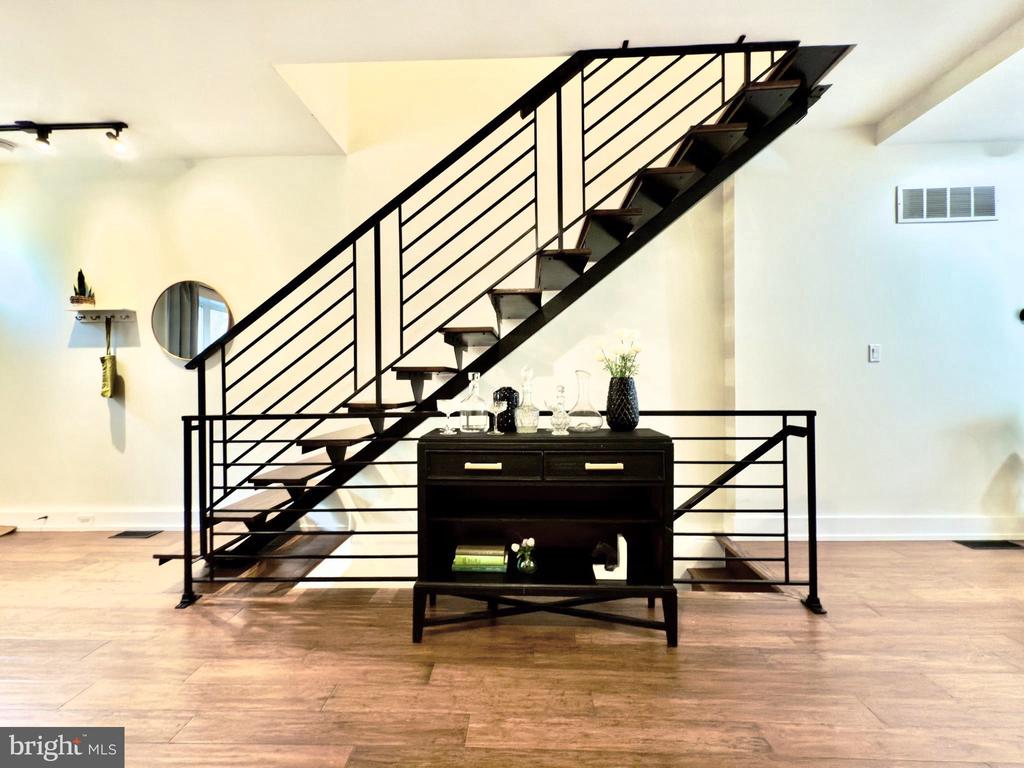
Interior staircase with black metal railings, wood-look flooring, and a console table beneath it.
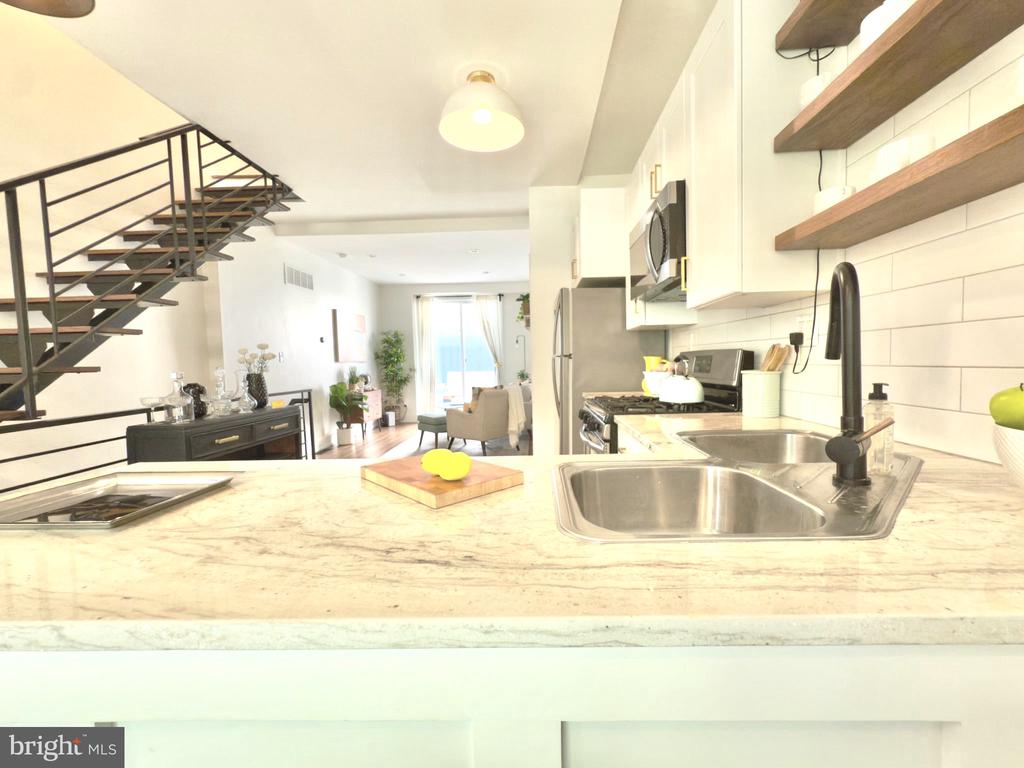
Open-plan kitchen with marble counters, a double-basin sink, floating wood shelves, and a metal staircase.
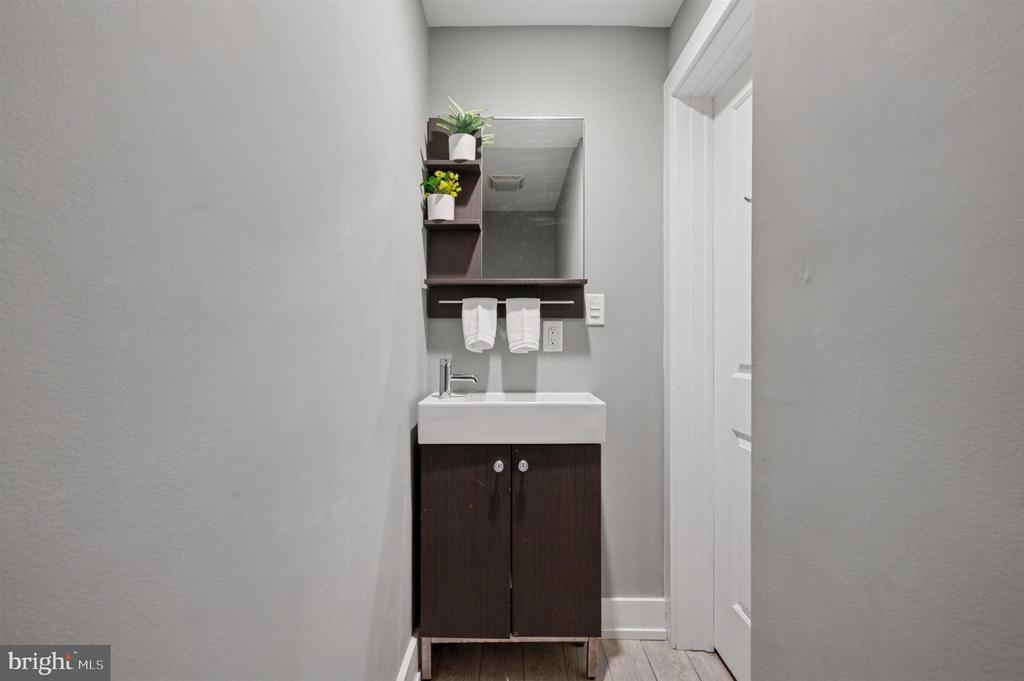
Bathroom vanity with a white sink, dark wood cabinet, large mirror, and towels.
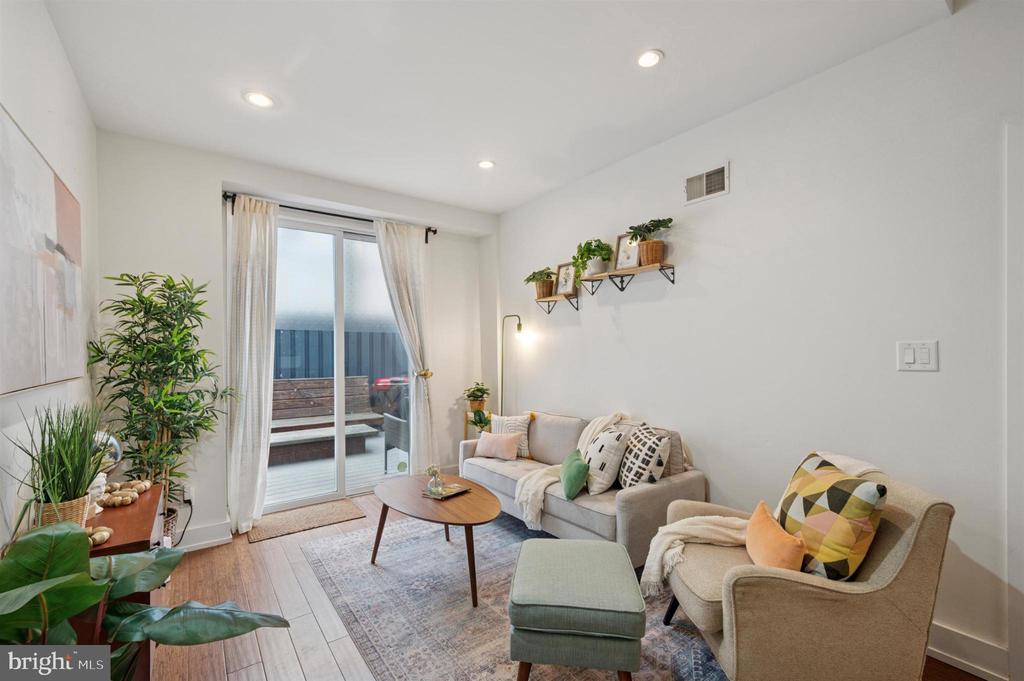
Staged living room with a gray sofa, armchair, and sliding glass doors to a patio.
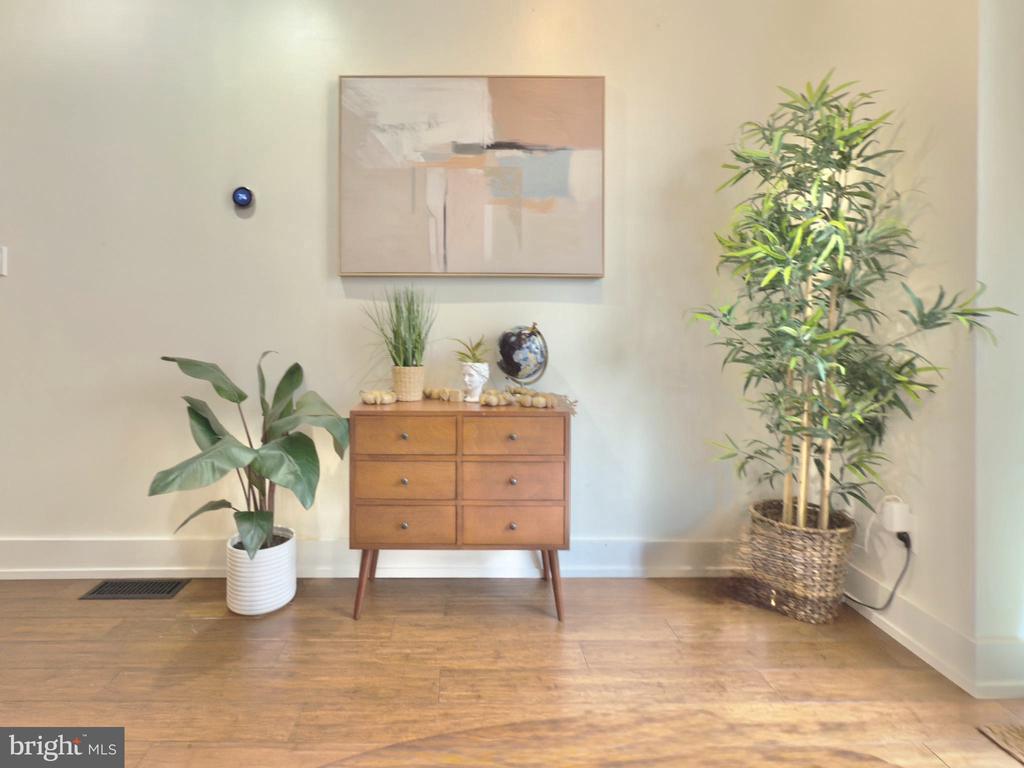
Entry area with a wooden console table, framed abstract art, potted plants, and wood flooring.
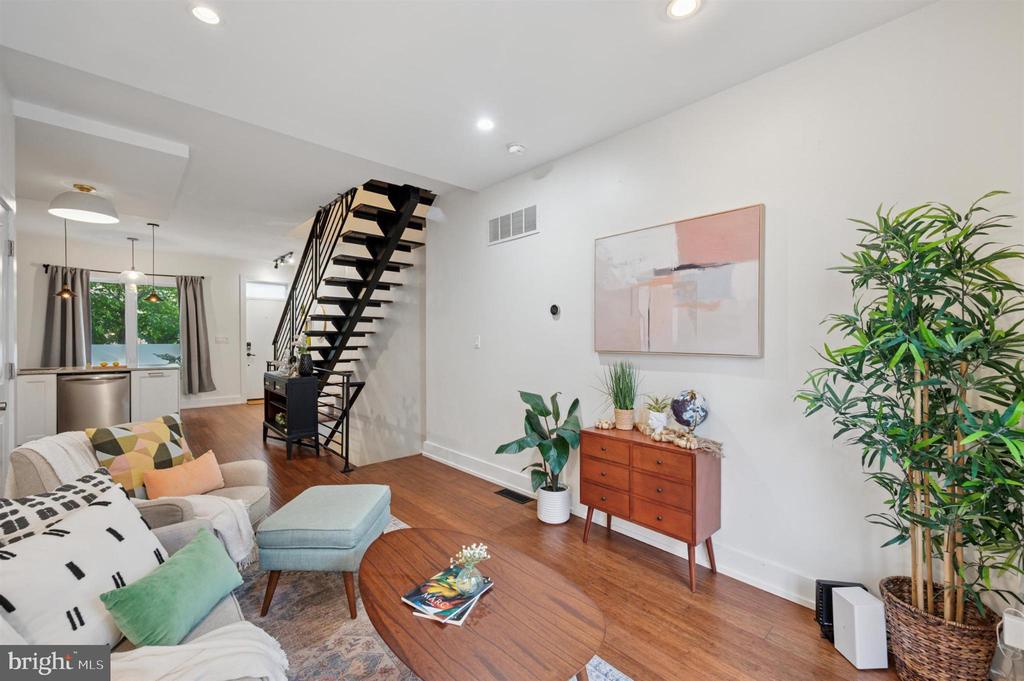
Living room with hardwood floors, a black open-riser staircase, and an adjoining kitchen.
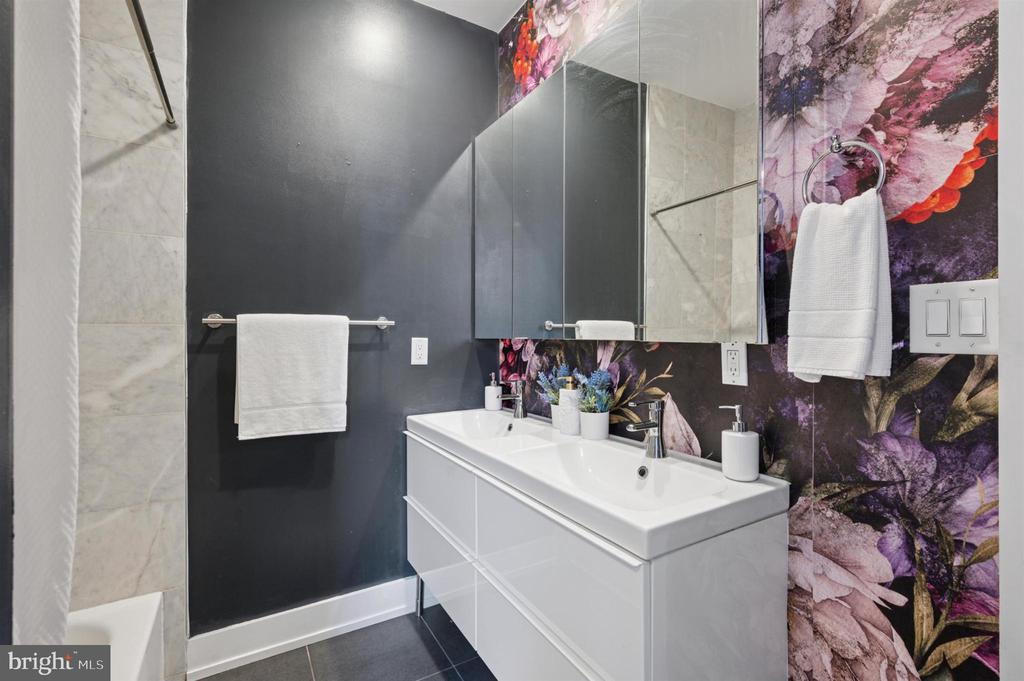
Bathroom with a white double vanity, mirrored cabinet, and colorful floral wall covering.
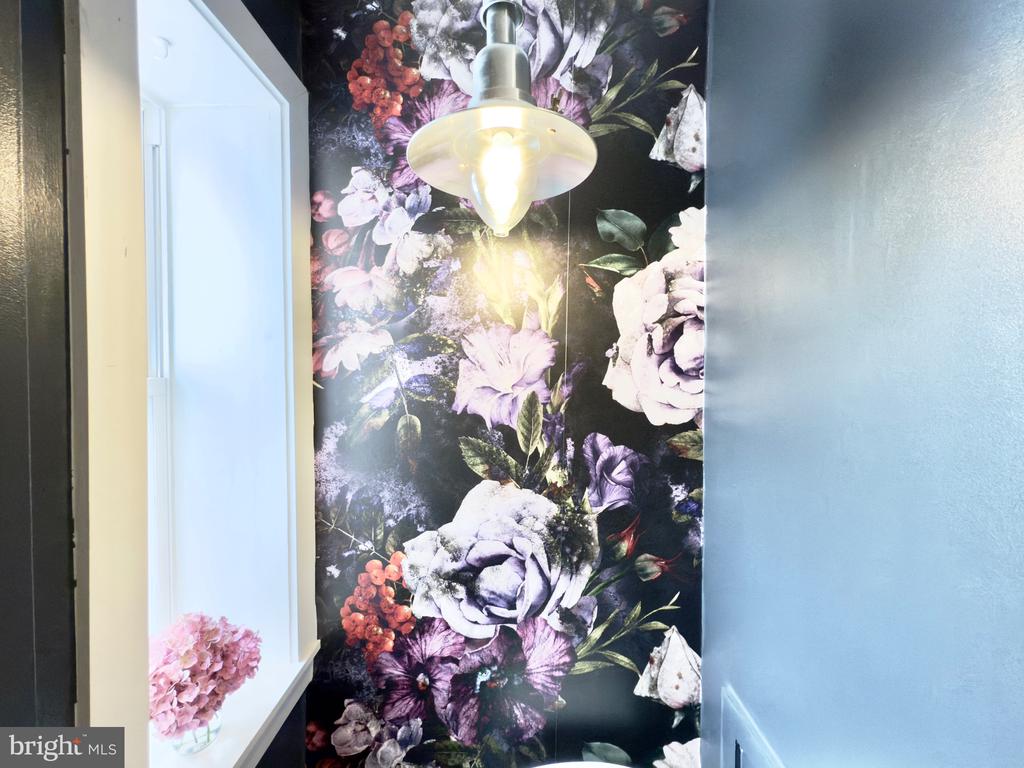
Interior with bold floral wallpaper and a glowing pendant light beside a window.
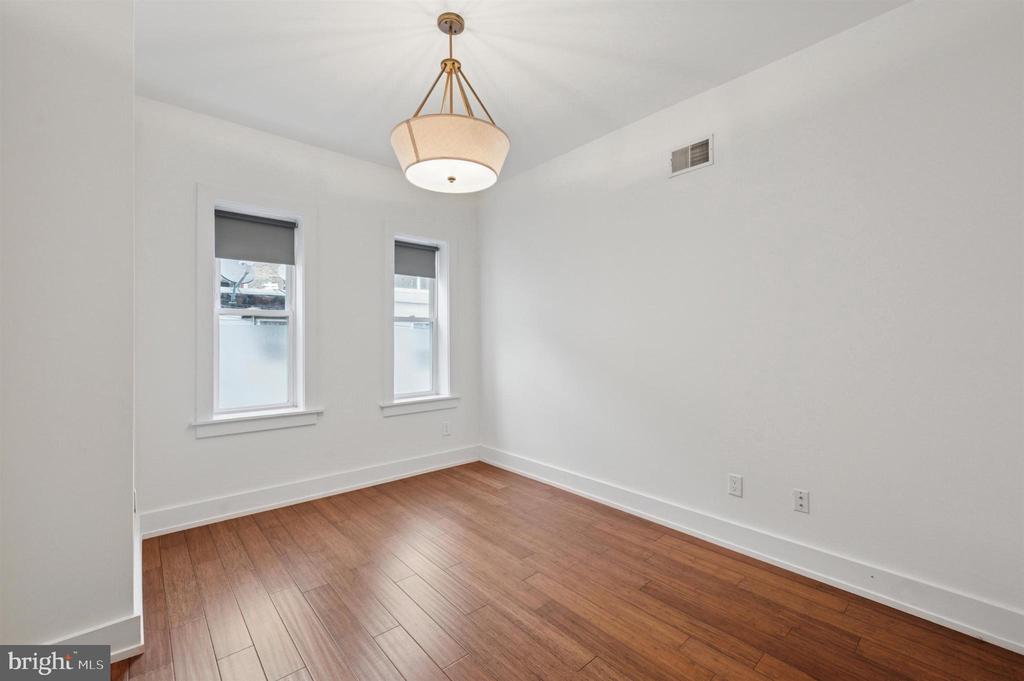
Empty bedroom with hardwood floors, two narrow windows, and a hanging ceiling light.
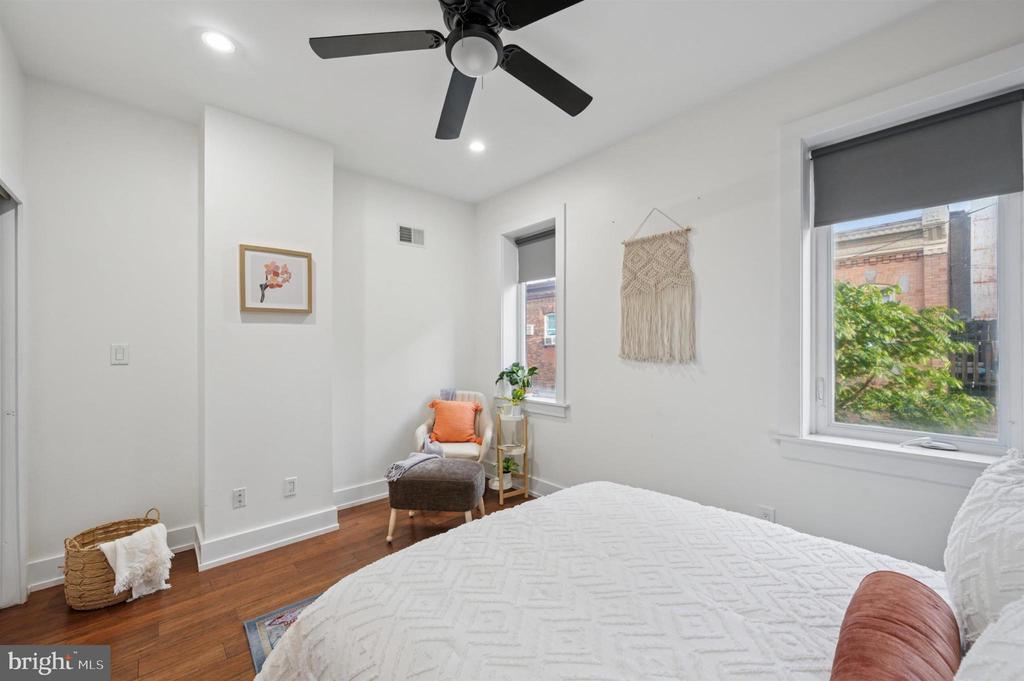
Bedroom with a white quilted bed, hardwood floors, and two windows with gray shades.
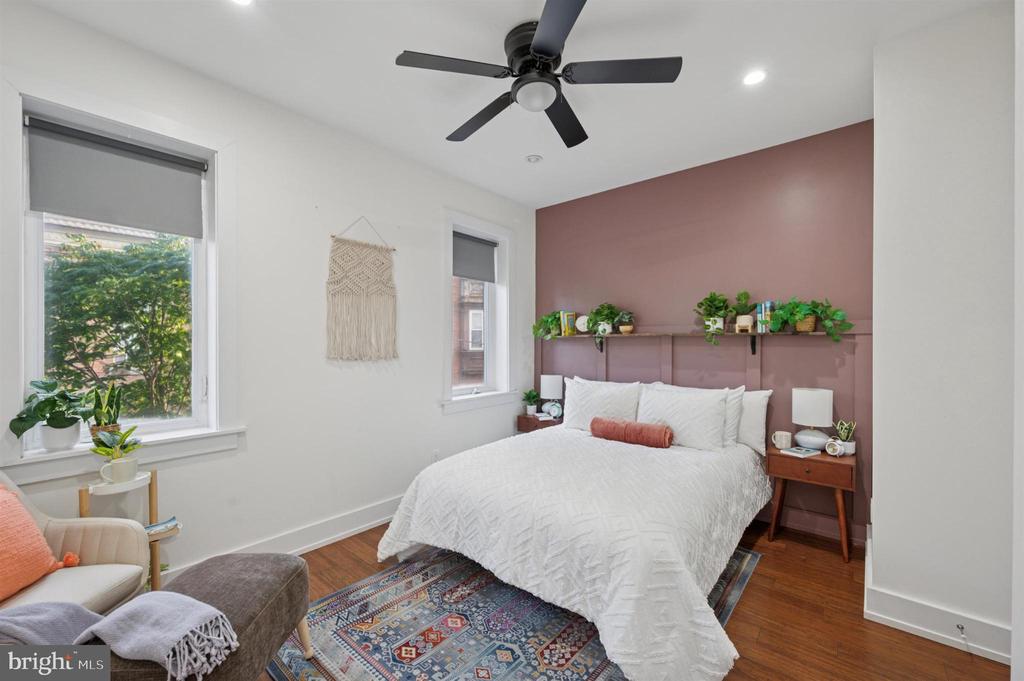
Bedroom with a white bed, mauve accent wall, plant-lined shelf, and patterned rug.
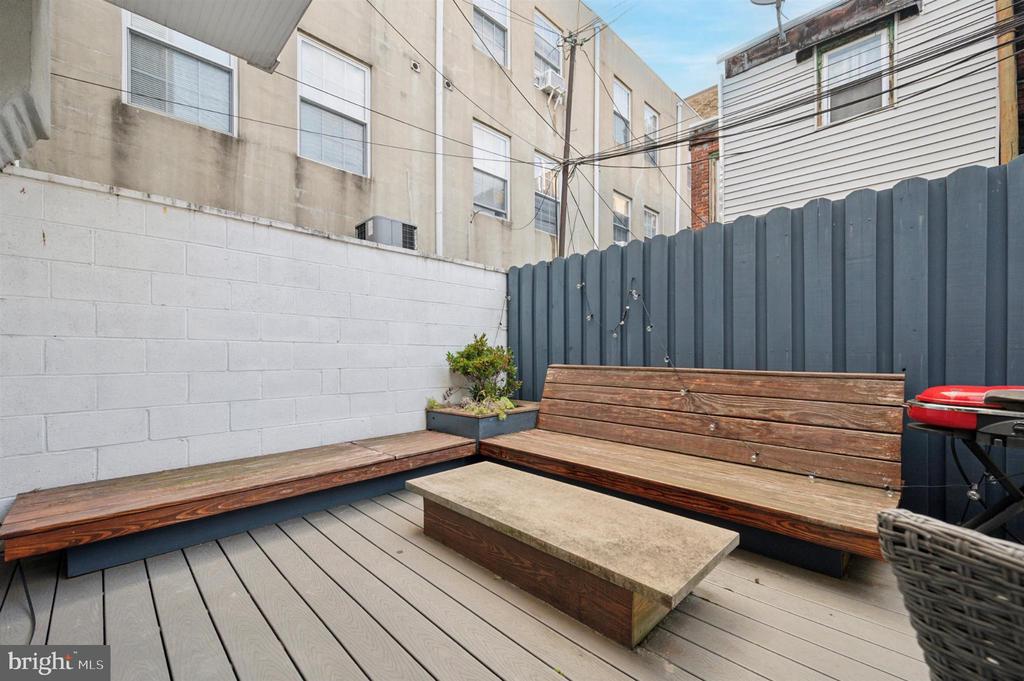
Urban patio with built-in wooden benches, gray decking, a low table, and tall privacy fences.
Private deck with built-in wooden benches, a low table, planter, and red gas grill.
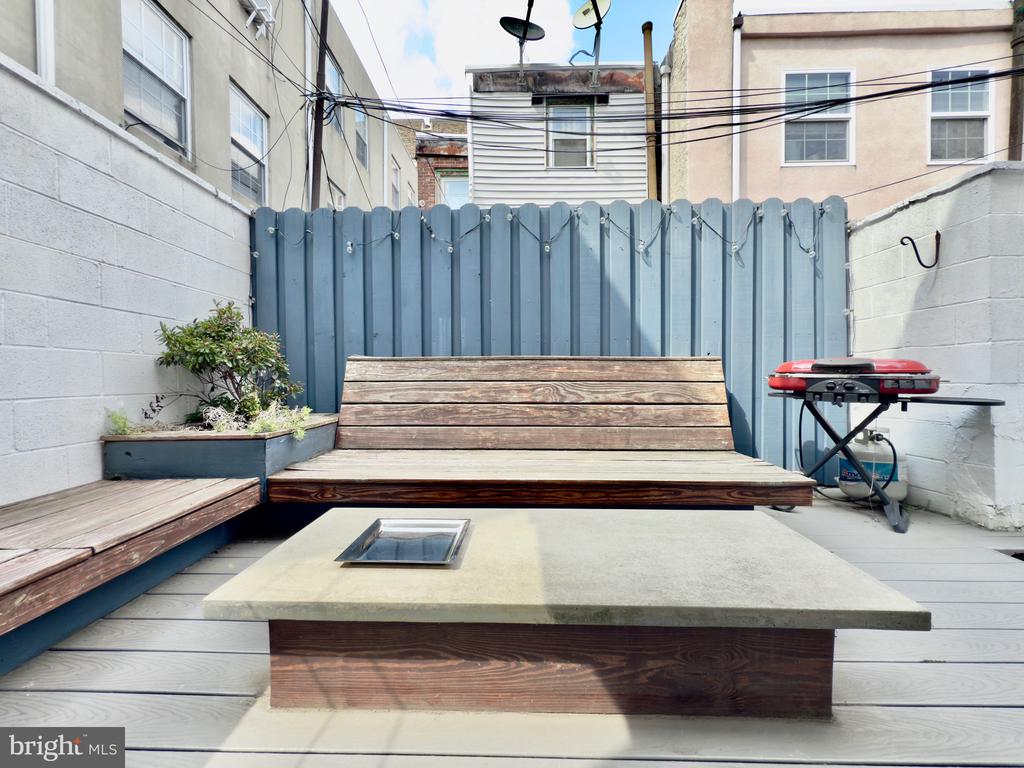
Outdoor deck patio with built-in wooden benches, blue privacy fence, and low concrete-topped table.
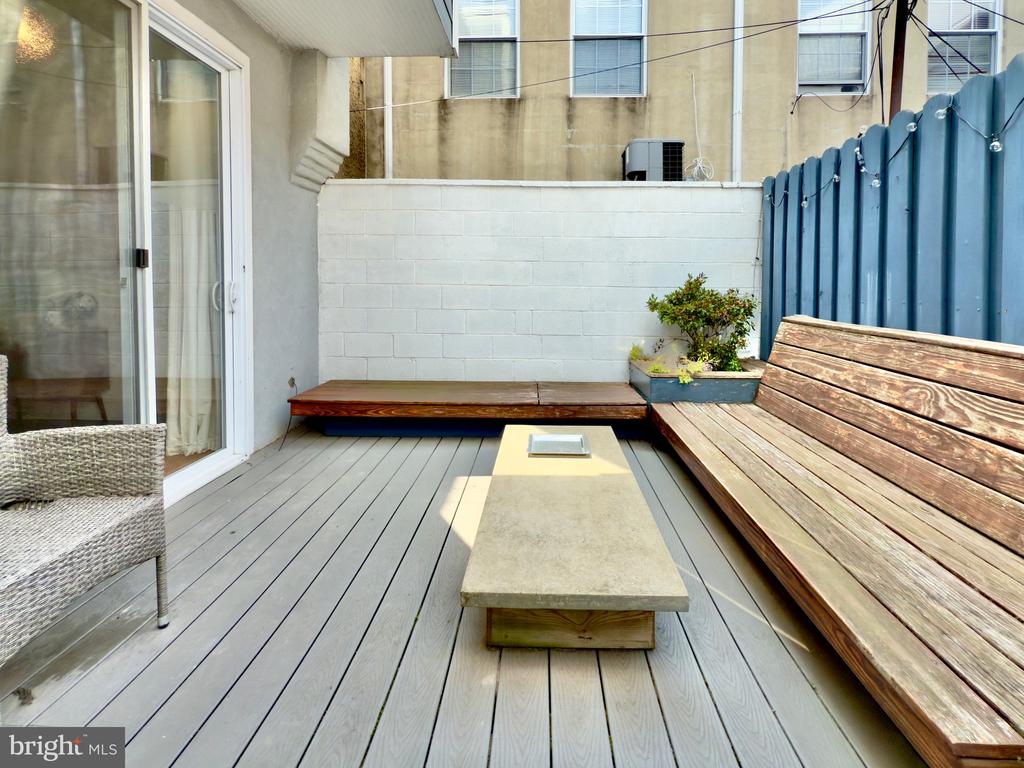
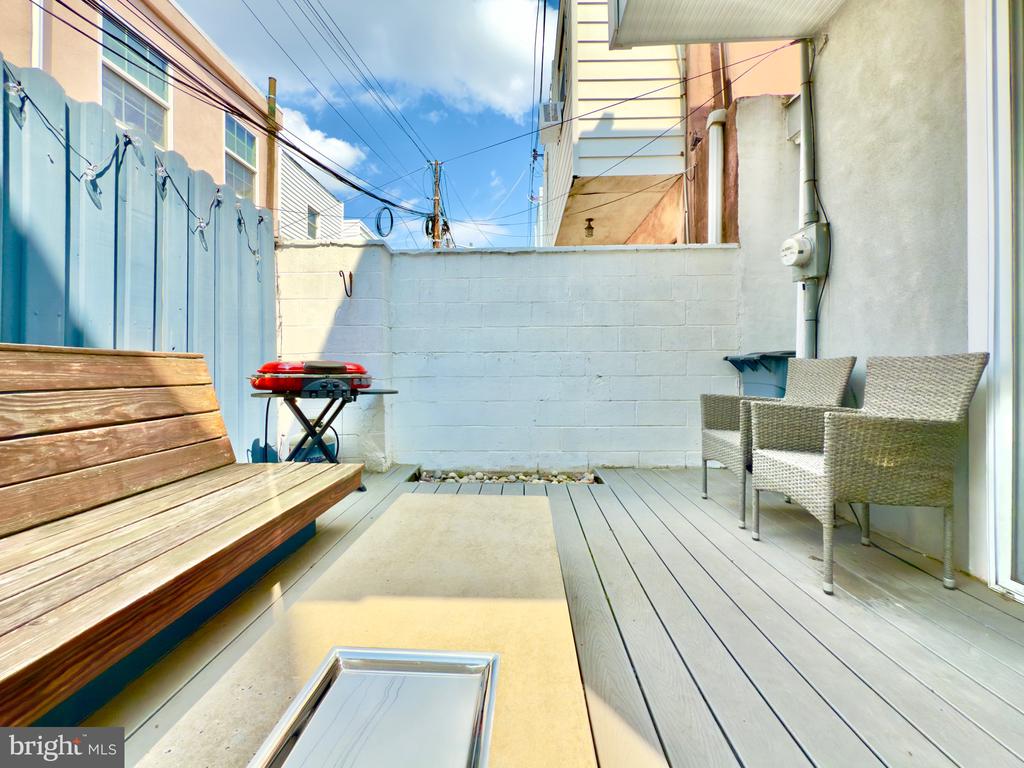
Enclosed patio with gray decking, a wooden bench, wicker chairs, and a red grill.
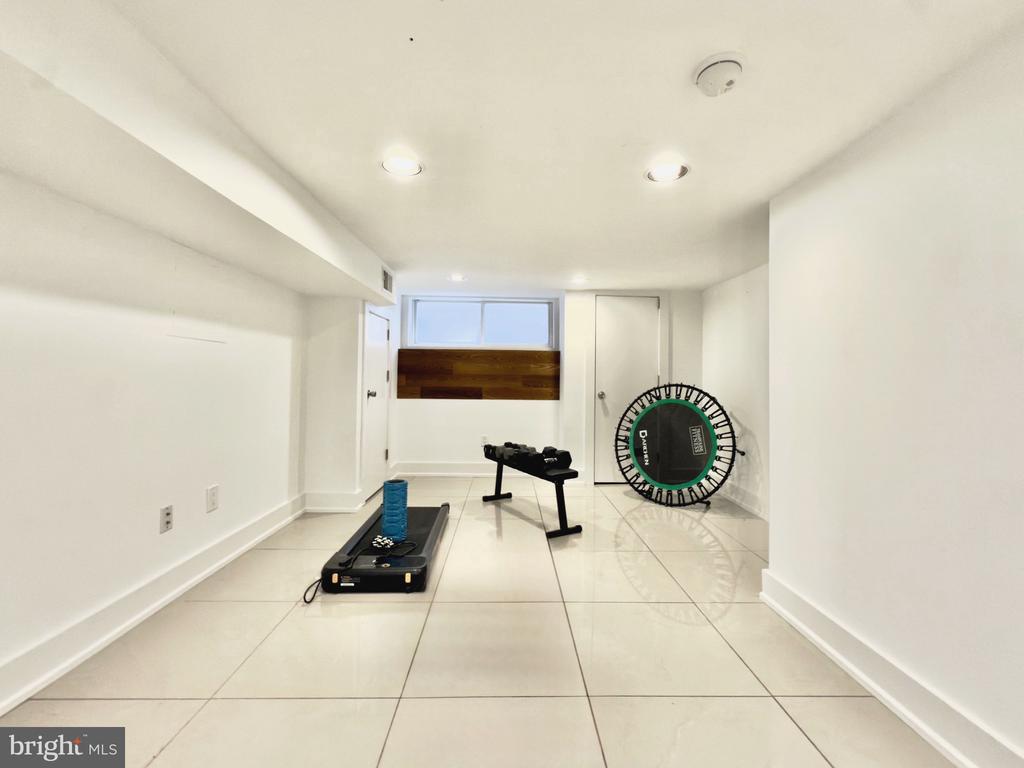
Exercise room with a weight bench, rebounder, and workout platform on a tiled floor.
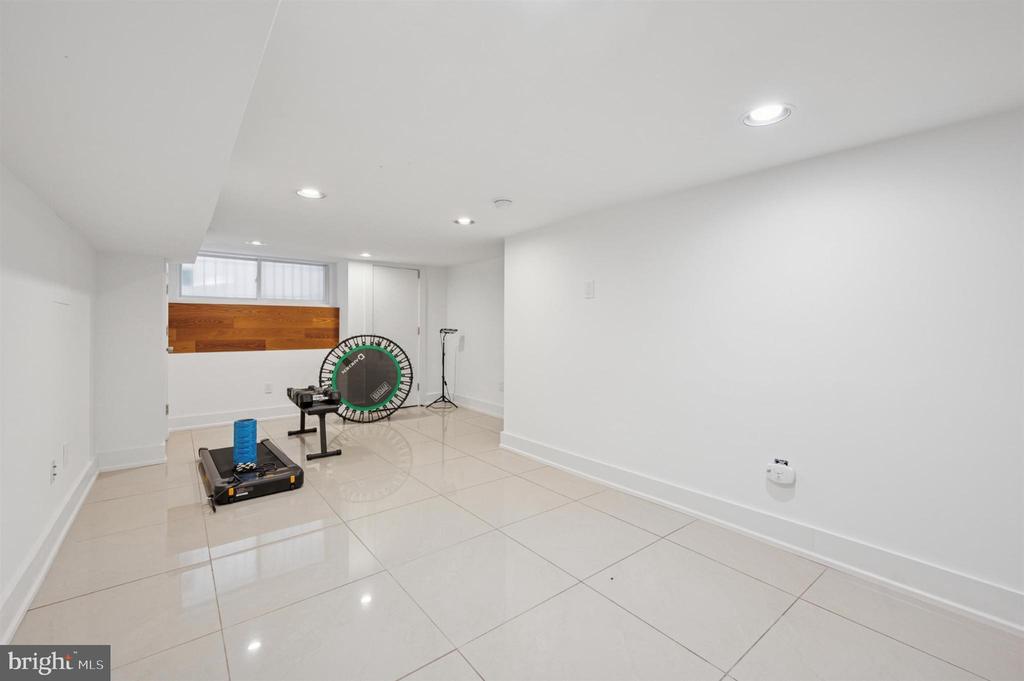
Finished room with glossy tile floors and workout equipment, including a mini trampoline.
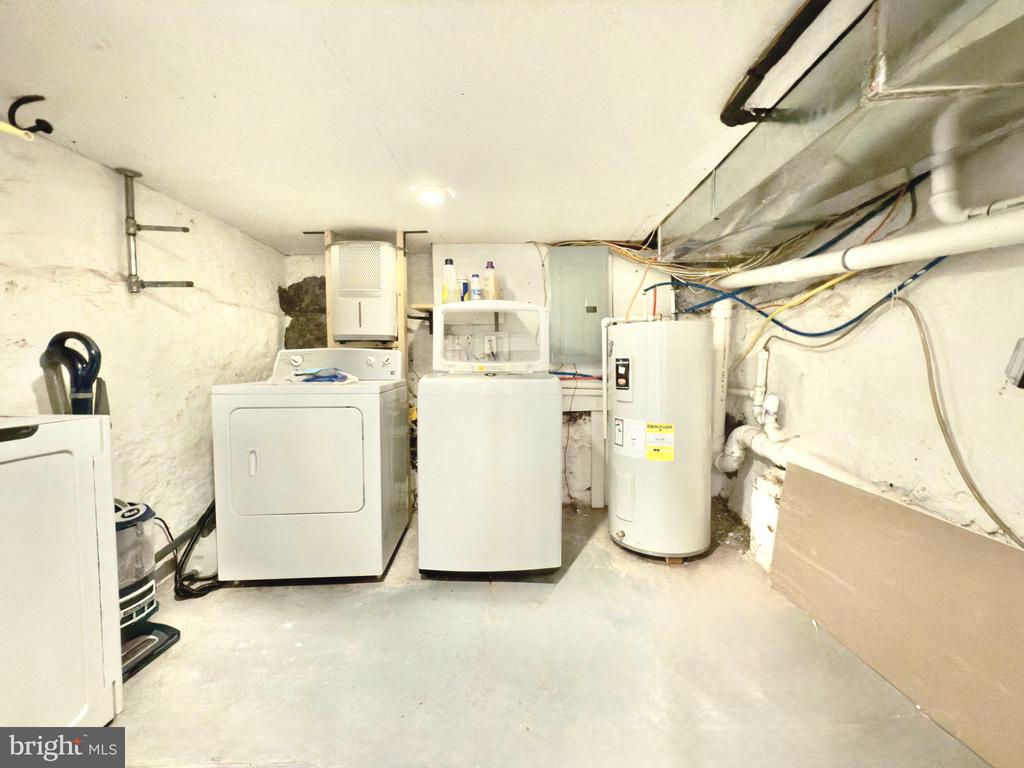
Basement laundry room with washer, dryer, water heater, and exposed utility pipes.
SEE ALL PHOTOS
Red-brick rowhouse with a black cornice, partly hidden behind a leafy sidewalk tree.
Brick rowhouse with an ornate cornice, dark-trimmed entrance, front steps, and a leafy sidewalk tree.
Brick Philadelphia rowhouse partly obscured by a leafy street tree.
Brick townhouse entrance with black door, front steps, and leafy tree.
Open-plan kitchen and living area with white cabinetry, stainless steel appliances, and glass patio doors.
Kitchen with white cabinets and stainless appliances beside an open black metal staircase.
Bright white kitchen with a peninsula and dining table on a mint-green patterned rug beside a large window.
Open-plan kitchen with white cabinets, a peninsula, dining table, hardwood floors, and black metal staircase.
Kitchen with white cabinets, stainless steel appliances, subway tile backsplash, and warm hardwood floors.
Open-plan kitchen and dining area with white cabinetry and a dramatic open-riser staircase.
Interior staircase with black metal railings, wood-look flooring, and a console table beneath it.
Open-plan kitchen with marble counters, a double-basin sink, floating wood shelves, and a metal staircase.
Bathroom vanity with a white sink, dark wood cabinet, large mirror, and towels.
Staged living room with a gray sofa, armchair, and sliding glass doors to a patio.
Entry area with a wooden console table, framed abstract art, potted plants, and wood flooring.
Living room with hardwood floors, a black open-riser staircase, and an adjoining kitchen.
Bathroom with a white double vanity, mirrored cabinet, and colorful floral wall covering.
Interior with bold floral wallpaper and a glowing pendant light beside a window.
Empty bedroom with hardwood floors, two narrow windows, and a hanging ceiling light.
Bedroom with a white quilted bed, hardwood floors, and two windows with gray shades.
Bedroom with a white bed, mauve accent wall, plant-lined shelf, and patterned rug.
Urban patio with built-in wooden benches, gray decking, a low table, and tall privacy fences.
Private deck with built-in wooden benches, a low table, planter, and red gas grill.
Outdoor deck patio with built-in wooden benches, blue privacy fence, and low concrete-topped table.
Enclosed patio with gray decking, a wooden bench, wicker chairs, and a red grill.
Exercise room with a weight bench, rebounder, and workout platform on a tiled floor.
Finished room with glossy tile floors and workout equipment, including a mini trampoline.
Basement laundry room with washer, dryer, water heater, and exposed utility pipes.
Sold

637 CROSS STREET

637 CROSS STREET, PHILADELPHIA, PA 19147

$389,000
Welcome to 637 Cross St -- a perfectly polished 2-bed, 1.5-bath rowhome in the heart of Philadelphia's buzzing Bella Vista/Southwark neighborhood! Recently renovated in 2023, this charming brick-front beauty blends historic character with modern, must-have finishes.

Step inside to an airy, open-concept layout with gorgeous hardwood floors, contemporary light fixtures, and a sleek white kitchen boasting stainless steel appliances, floating wood shelves, and a central island that begs for Sunday brunch.

Just past the cozy living room, sliding glass doors lead to your spacious private deck -- ideal for summer BBQs, your morning coffee, or winding down under twinkle lights with a glass of wine. It's outdoor living, reimagined.

Upstairs, you'll find two sunlit bedrooms and a bold, stylish full bath with double vanity and eye-catching accent wall. The main floor offers a chic powder room for guests. And the finished basement? A total flex space -- home gym, office, rec room, you name it.

With central air, street parking, and thoughtful updates throughout, this move-in-ready home checks all the boxes.

You're just steps from local hotspots like Fabric Row, Fitzwater Street Park, and neighborhood favorites in Passyunk Square and Queen Village. Plus, top-rated schools, great transit, and walkable charm make this location unbeatable.

Quick Stats:

2 Bedrooms

1.5 Bathrooms

Renovated 2023

Finished basement (great flex space)

Spacious private back deck

Central A/C & forced air heating

Street parking

Amazing walkability near parks, shops & transit

2
beds

2
baths

1,220 Sq.Ft. LIVING AREA

871 Sq.Ft. lot

Lee O'Malley

Lee O'Malley

Features & Amenities

Interior

  • total bedrooms2
  • Total bathrooms2
  • full bathroom1
  • half bathroom1
  • Laundry room Basement

Area & Lot

  • Status Sold
  • Date Sold August 12, 2025
  • Living Area1,220 Sq.Ft.
  • Total Area1,220 Sq.Ft.
  • Lot Area871 Sq.Ft.
  • MLS® IDPAPH2519512
  • TypeTownhouse
  • YEAR BUILT1920
  • NeighborhoodPhiladelphia
  • Architecture StylesStraight Thru
  • School DistrictPHILADELPHIA CITY

Exterior

  • STORIES2
  • water SourcePublic
  • PoolNo Pool
  • parkingOn Street
  • HEAT TYPEForced Air
  • AIR CONDITIONINGCentral A/C
  • sewerPublic Sewer
  • SubstructurePermanent
  • Disability FeaturesNone

Financial

  • Sales Price$389,000
  • Real Estate Tax $4,598/yr
  • Zoning RSA5
View Virtual Tour

Philadelphia

39.95° N, 75.16° W

Explore

Work With LEE

Lee O'Malley delivers strategic real estate guidance throughout the Philadelphia Metro area, helping buyers and sellers achieve the best possible outcomes. Backed by Compass technology and local expertise, he provides a modern, data-driven approach to every transaction.

Follow Me on Instagram