Leave a Message

Thank you for your message. We will be in touch with you shortly.

700 ARDMORE AVENUE Unit: 126
SEE ALL PHOTOS
700 ARDMORE AVENUE Unit: 126
Sold

700 ARDMORE AVENUE Unit: 126

700 ARDMORE AVENUE Unit: 126, ARDMORE, PA 19003

$365,000
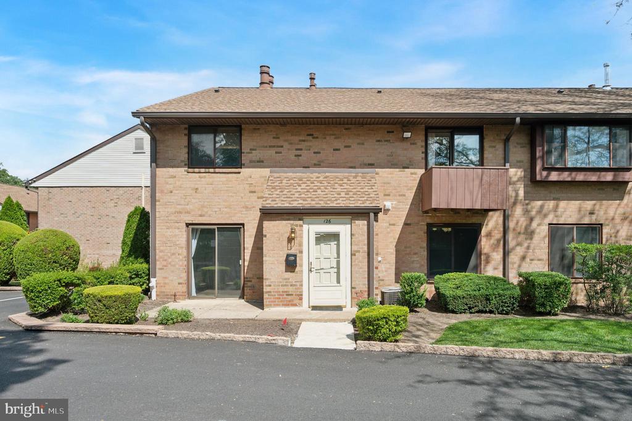
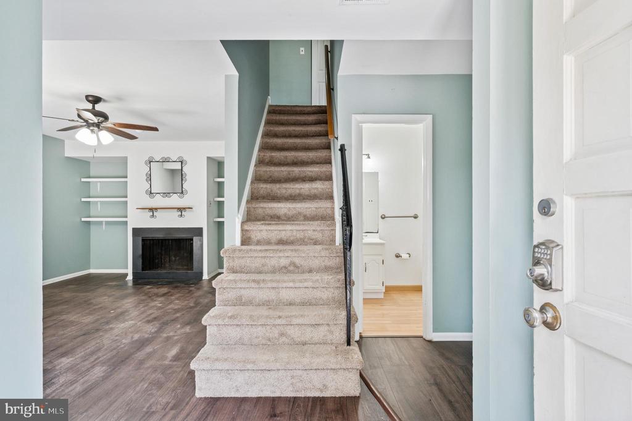
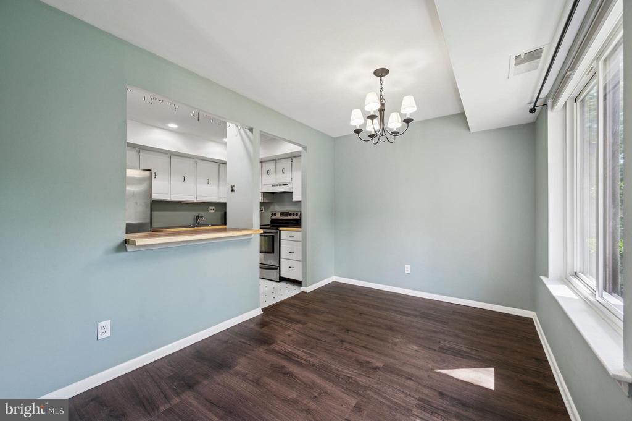
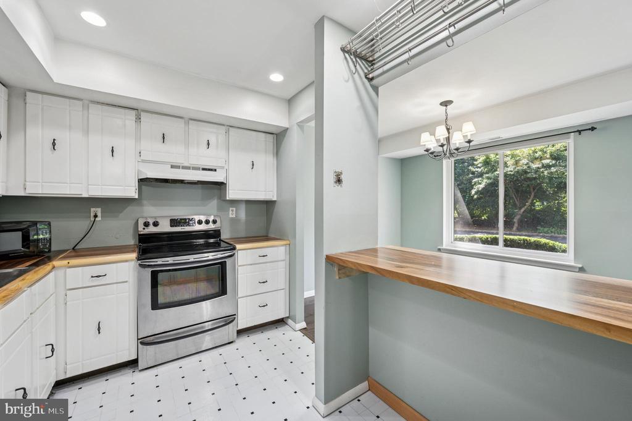
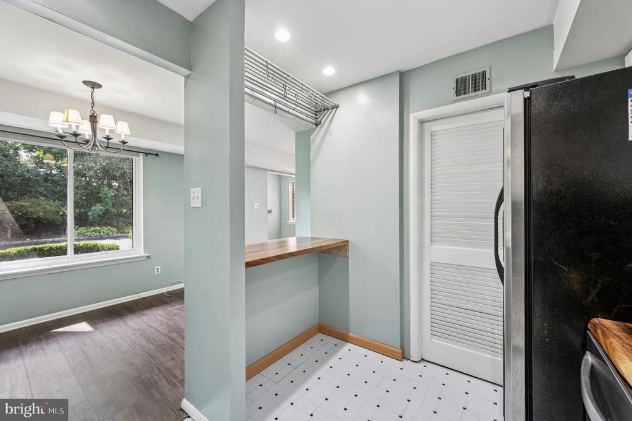
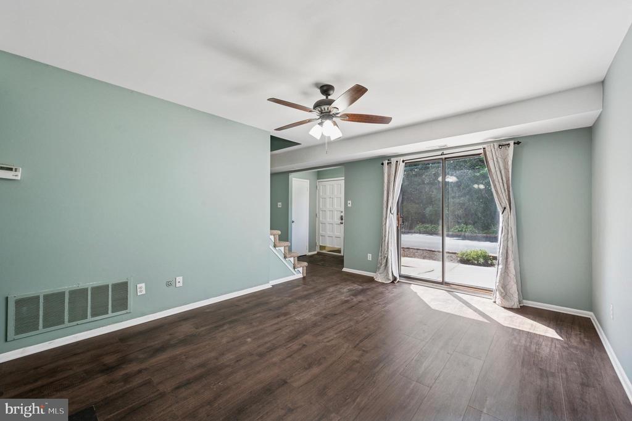
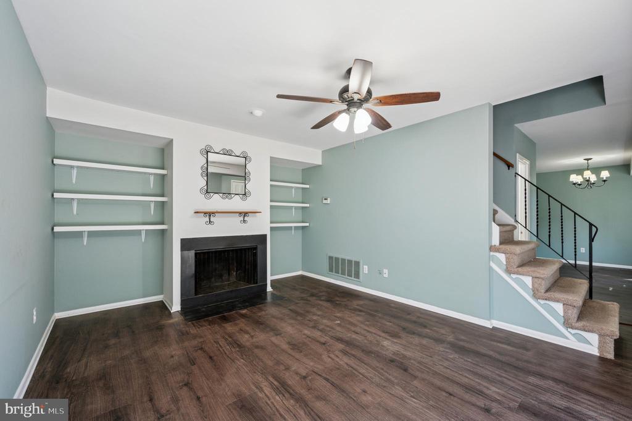
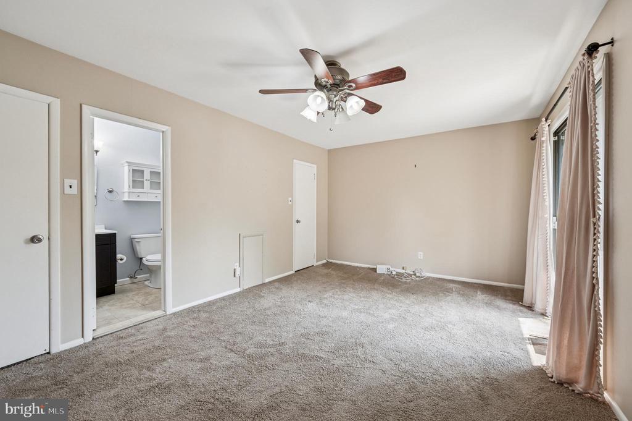
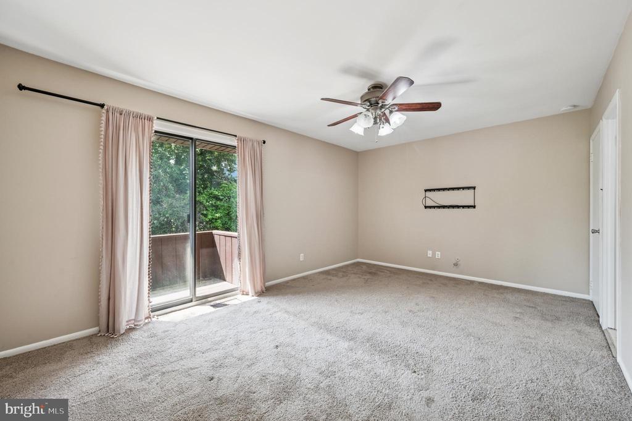
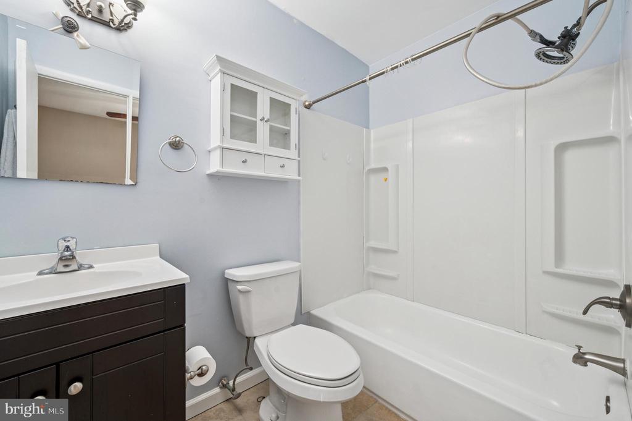
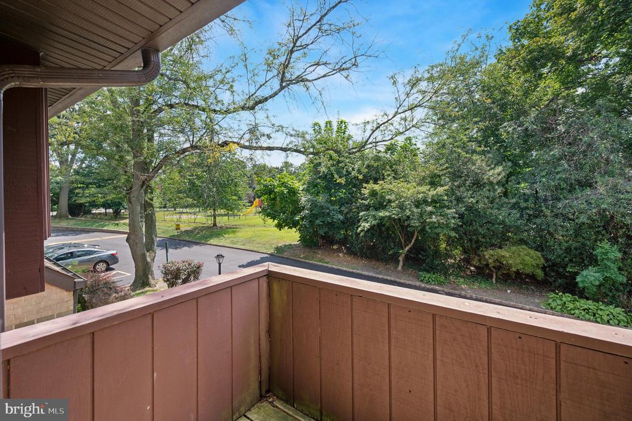
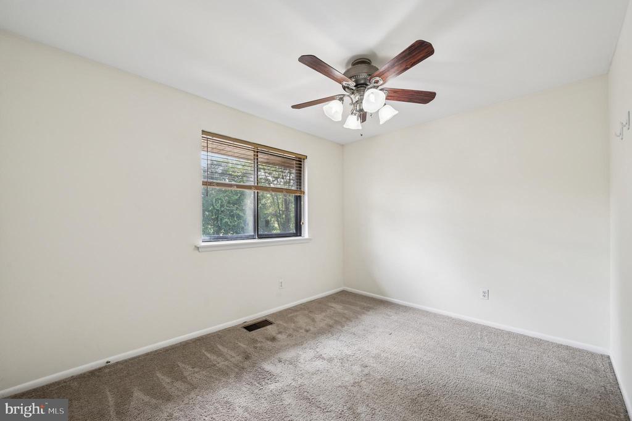
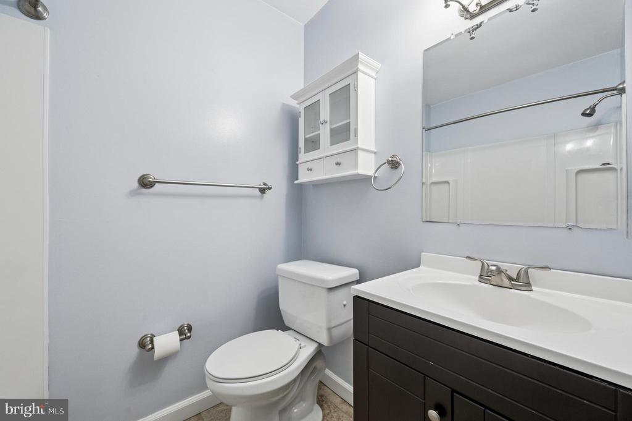
Welcome to Haverford Village Condominiums! This 2 bed 2.5 bath house is located in Haverford Township right next to the Haverford College Nature Trail. The first level has updated luxury vinyl flooring throughout and a cozy fireplace. The kitchen has newly updated butcher block counters giving it a fresh and open feel. A half bath is conveniently located on the first floor. Upstairs there are two large bedrooms, each with an en suite full bath. The primary bedroom has a walk in closet and balcony where you can enjoy the sounds of nature from the park right outside your front door!

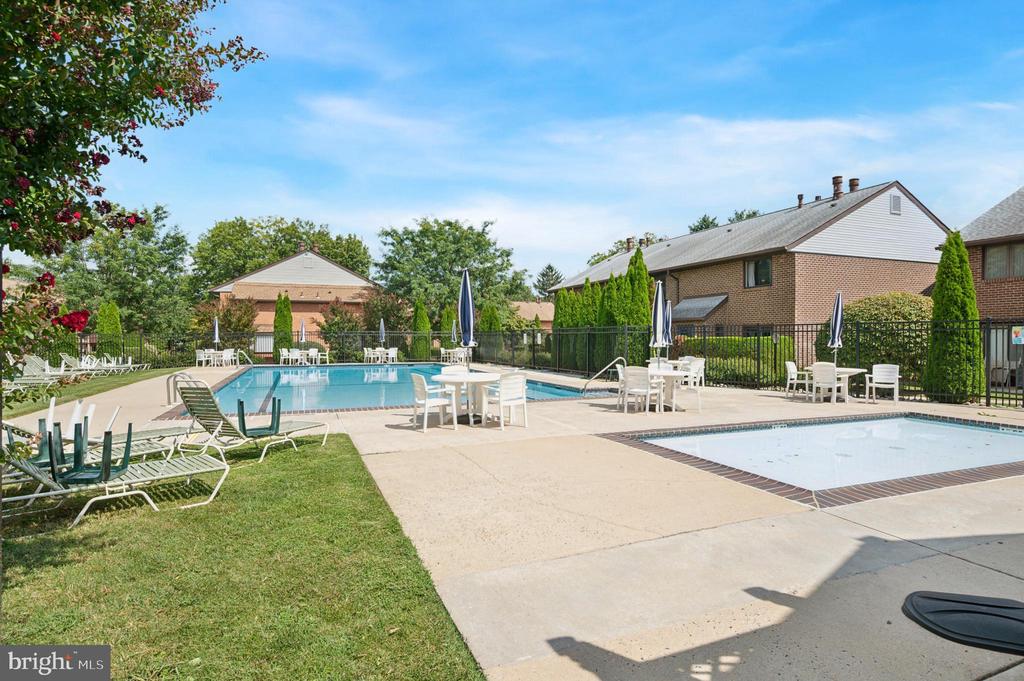
There is a large community pool to cool off on hot days after a nice walk on the shaded nature trail. The unit is close to Suburban Square, farmers markets, and all that Ardmore has to offer!
Pro Photos coming 9/4, showing start 9/5!

2
beds

3
baths

1,152 Sq.Ft. LIVING AREA

Lee O'Malley

Lee O'Malley

Features & Amenities

Interior

  • total bedrooms2
  • Total bathrooms3
  • full bathrooms2
  • half bathroom1
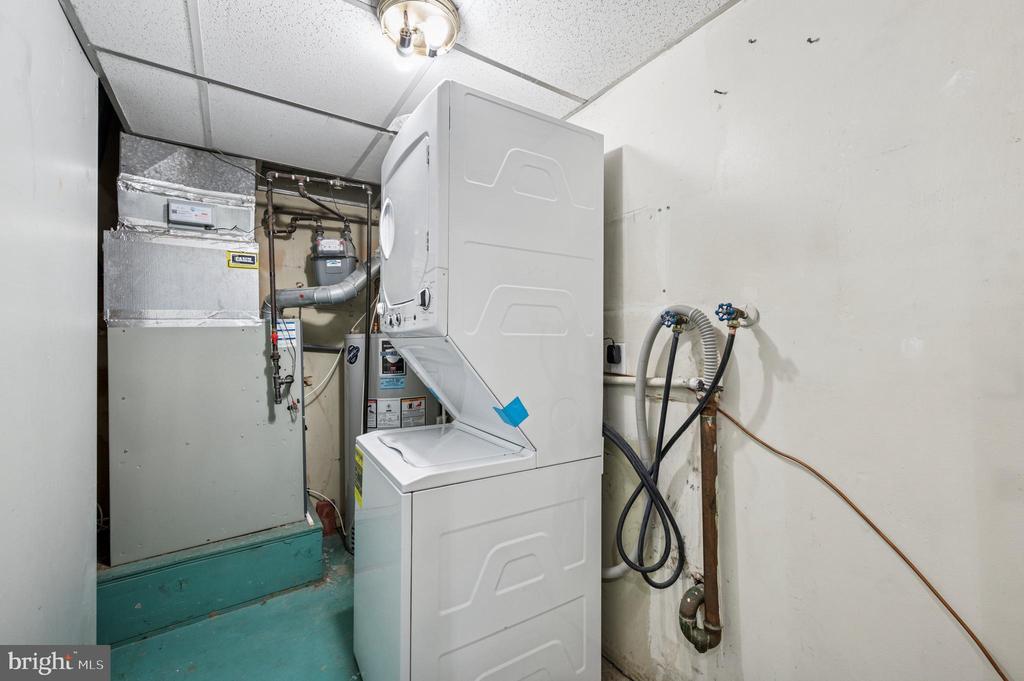
  • Laundry room Main Floor
  • Flooring Luxury Vinyl Plank
  • APPLIANCES Dishwasher, Disposal, Oven/Range - Electric, Dryer, Washer, Refrigerator
  • other interior Features Breakfast Area, Ceiling Fan(s), Primary Bath(s), Stove - Wood, Walk-in Closet(s)

Area & Lot

  • Status Sold
  • Date Sold September 29, 2025
  • Living Area1,152 Sq.Ft.
  • Total Area1,152 Sq.Ft.
  • MLS® IDPADE2099092
  • TypeResidential
  • YEAR BUILT1982
  • Architecture StylesOther
  • School DistrictHAVERFORD TOWNSHIP

Exterior

  • STORIES2
  • water SourcePublic
  • PoolYes - Community
  • parkingParking Lot
  • HEAT TYPEForced Air
  • AIR CONDITIONINGCentral A/C
  • sewerPublic Sewer
  • SubstructureSlab
  • Disability FeaturesNone
  • HOA AmenitiesSwimming Pool

Financial

  • Sales Price$365,000
  • Real Estate Tax $5,722/yr
  • Zoning RES

Work With LEE

Lee O'Malley delivers strategic real estate guidance throughout the Philadelphia Metro area, helping buyers and sellers achieve the best possible outcomes. Backed by Compass technology and local expertise, he provides a modern, data-driven approach to every transaction.

Follow Me on Instagram