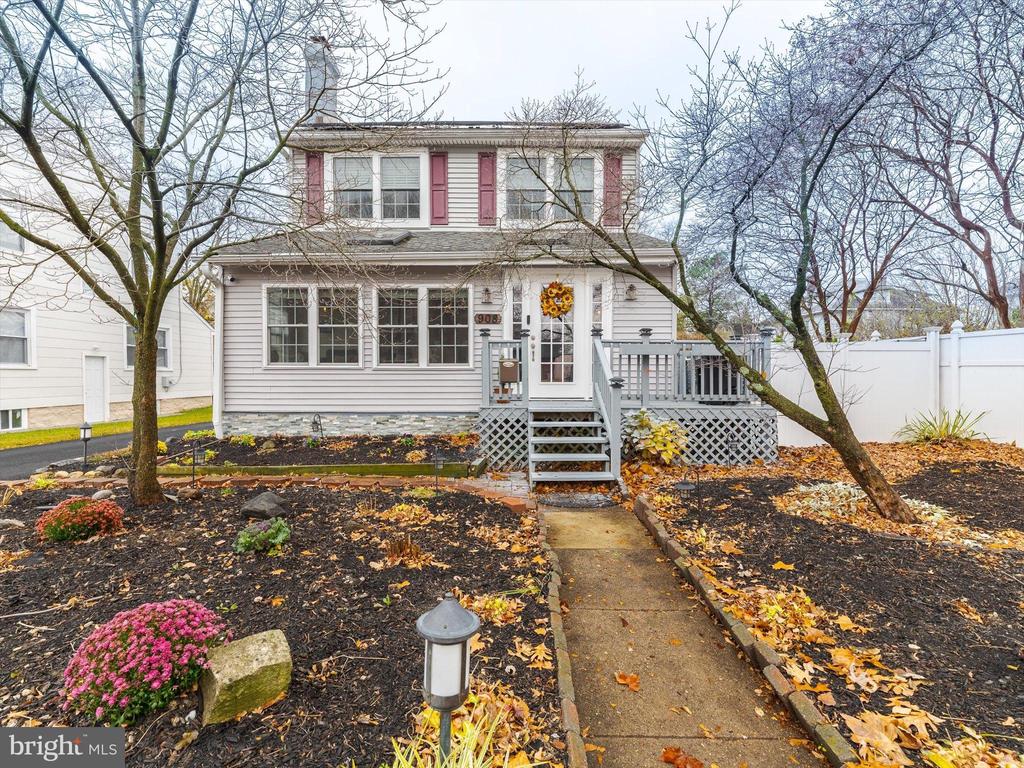
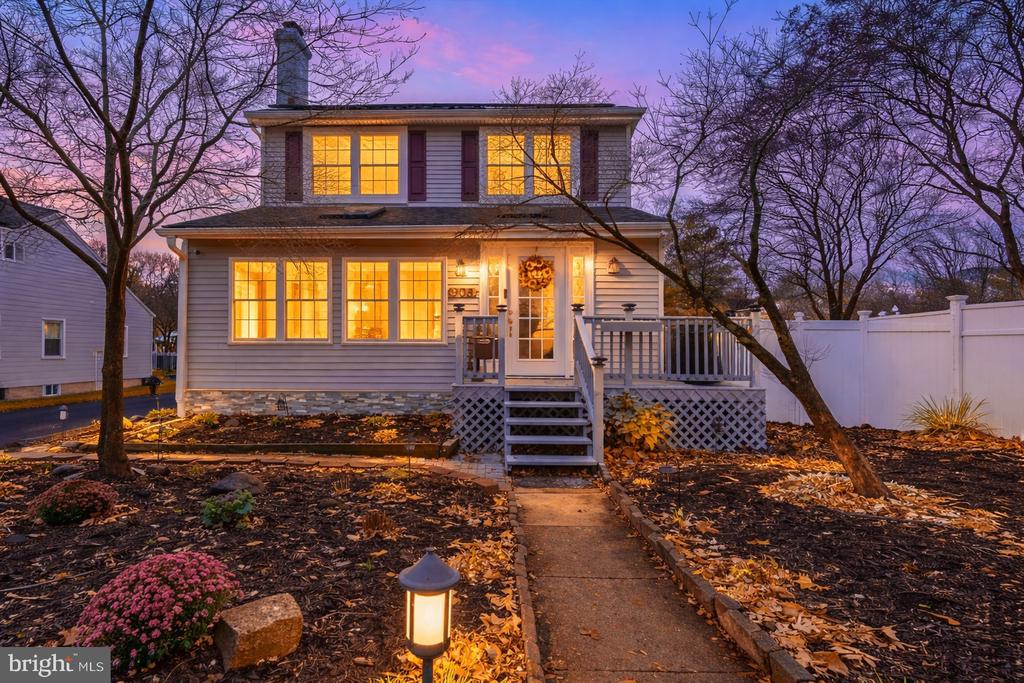
Two-story house with a raised porch, front steps, and a landscaped autumn yard.
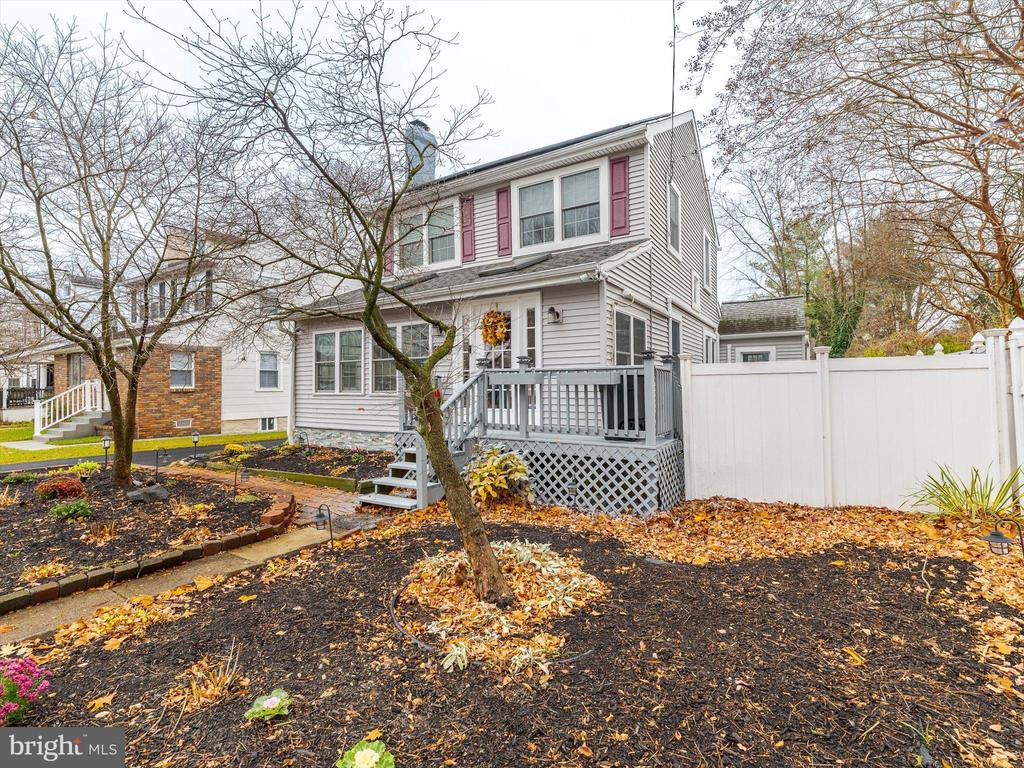
Rear of a two-story home with a raised deck, white privacy fence, and autumn garden.
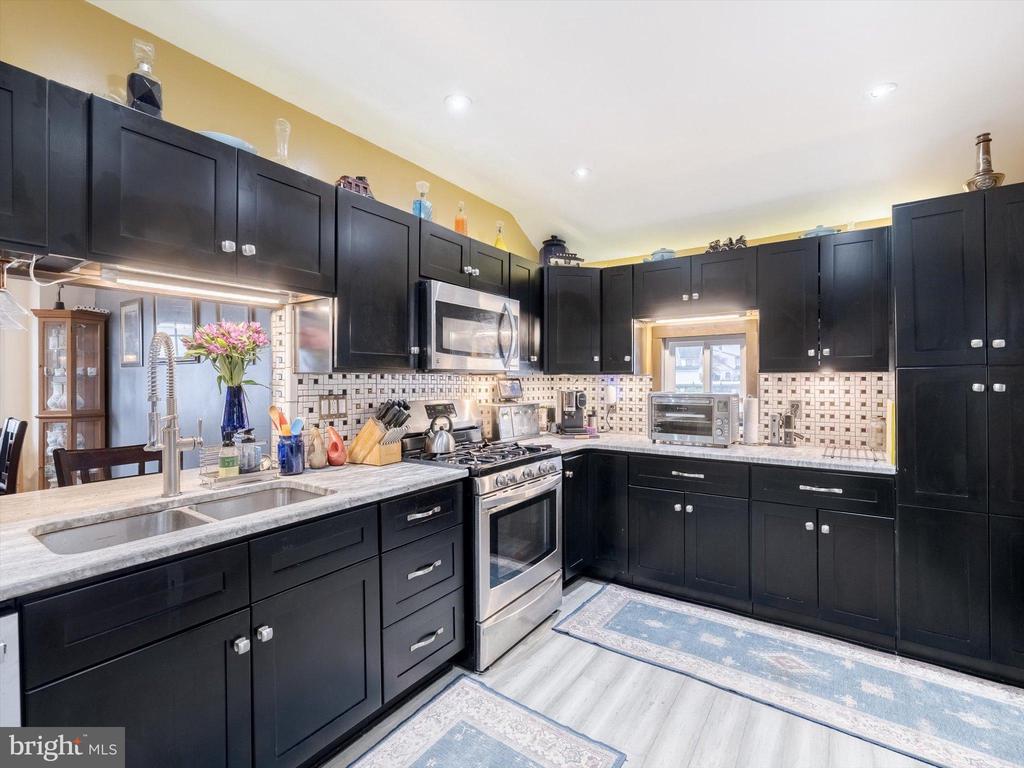
Kitchen with black cabinets, stainless steel appliances, a farmhouse sink, and blue patterned rugs.
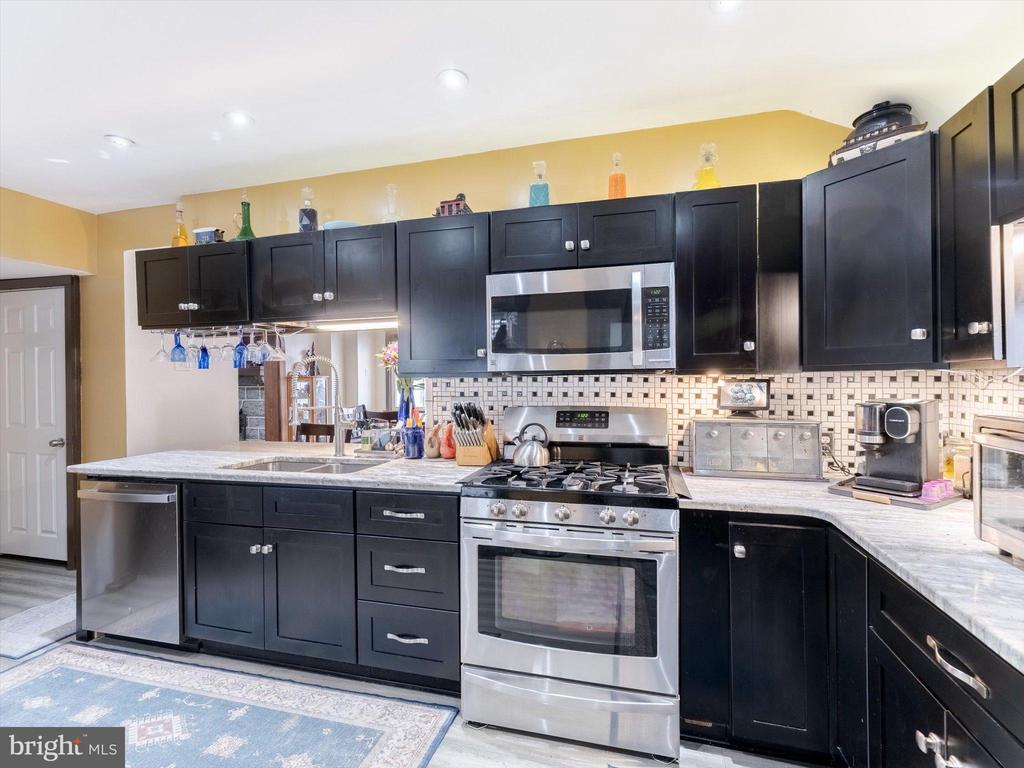
Kitchen with dark cabinets, stainless steel appliances, white countertops, and a patterned tile backsplash.
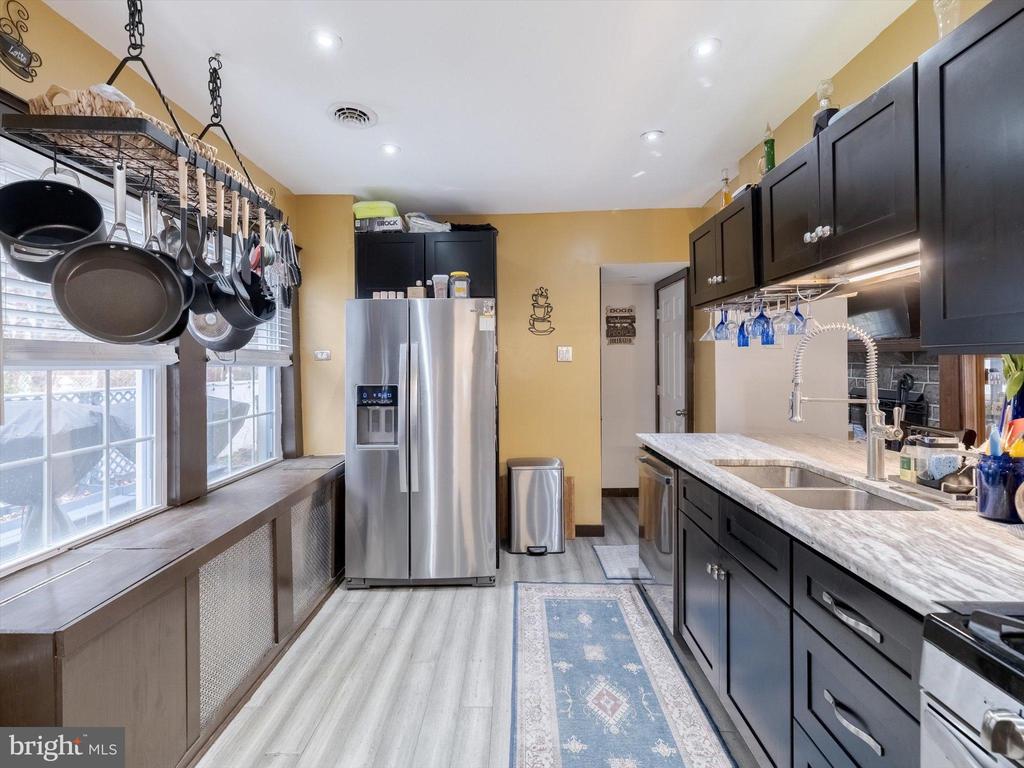
Kitchen with dark cabinets, stainless steel refrigerator, marble-look counters, and hanging cookware.
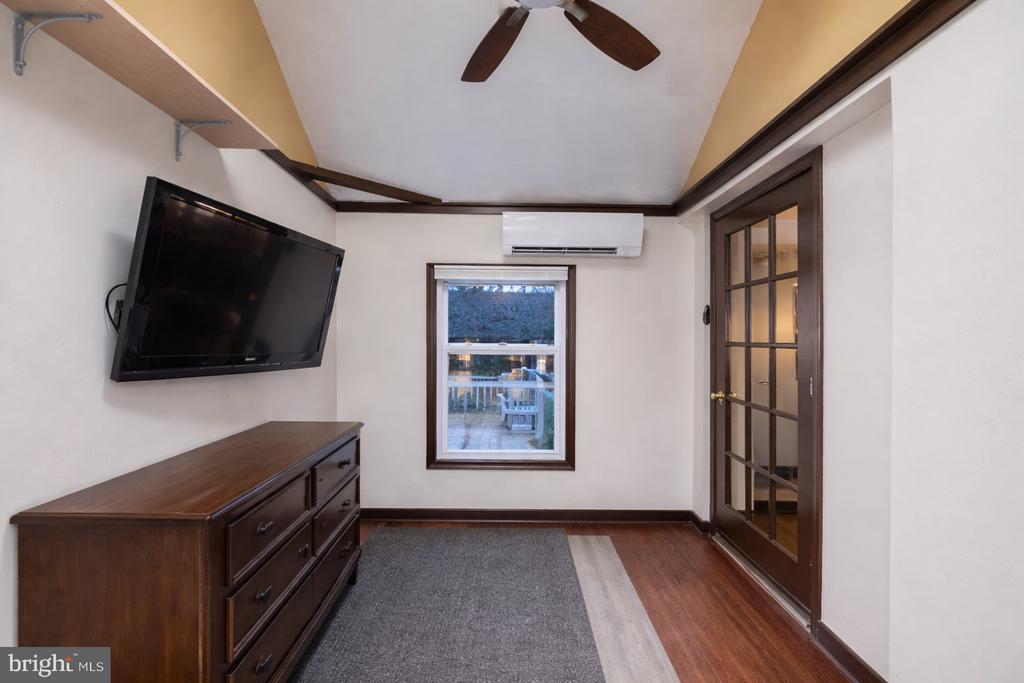
Furnished bedroom with a wall-mounted TV, dark wood dresser, and glass-paneled French doors.
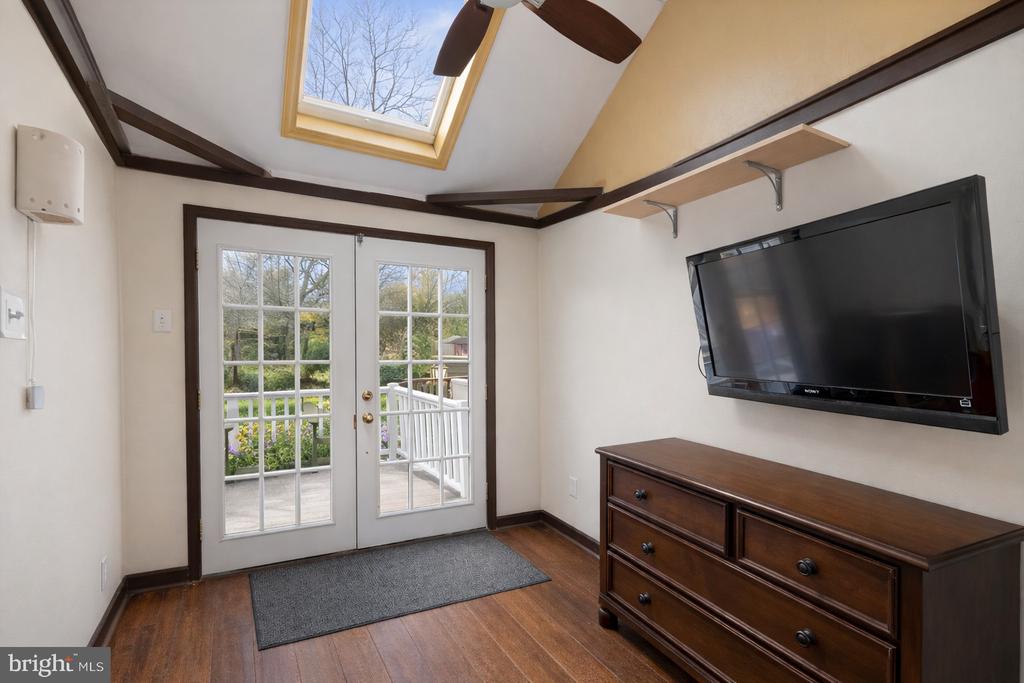
Room with skylight, exposed beams, and French doors opening onto a deck.
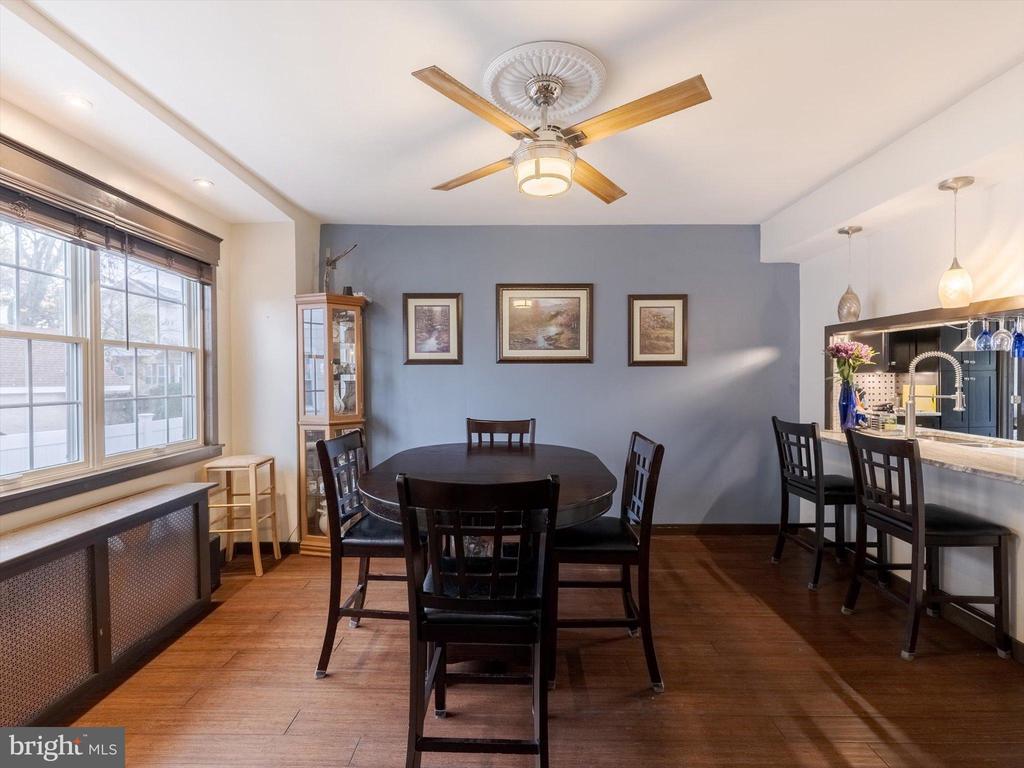
Dining room with an oval table, large window, glass display cabinets, and ceiling fan.
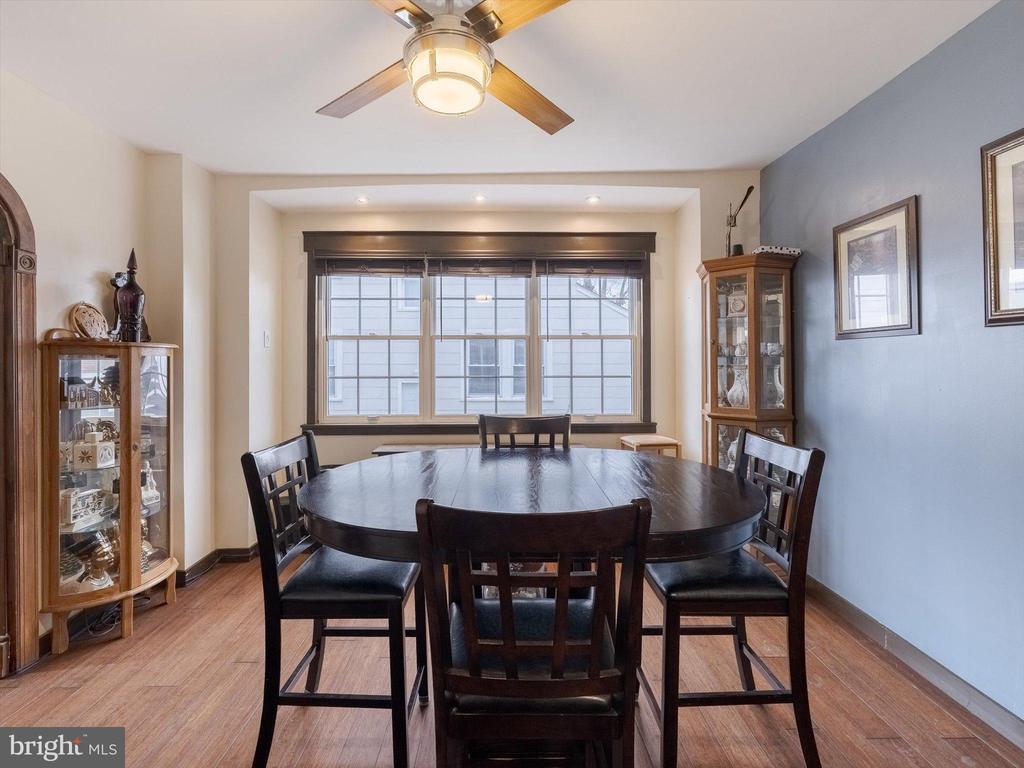
Dining room with an oval table, hardwood floors, large windows, and a blue-gray accent wall.
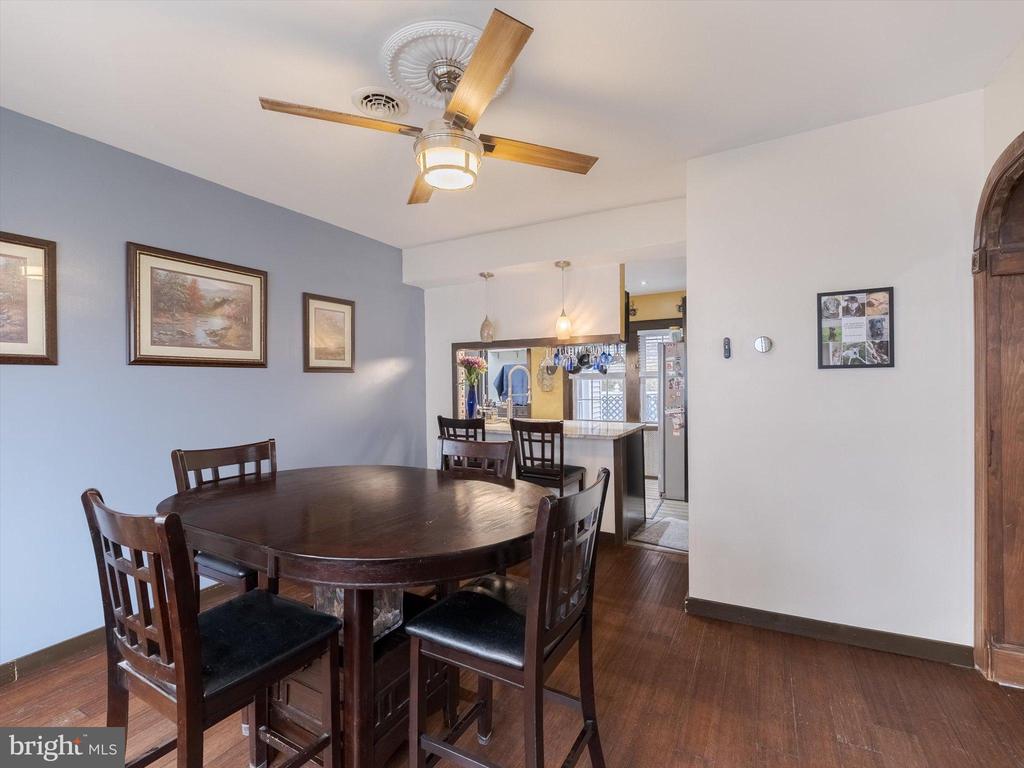
Dining room with a dark wood table, hardwood floors, and an opening to the kitchen.
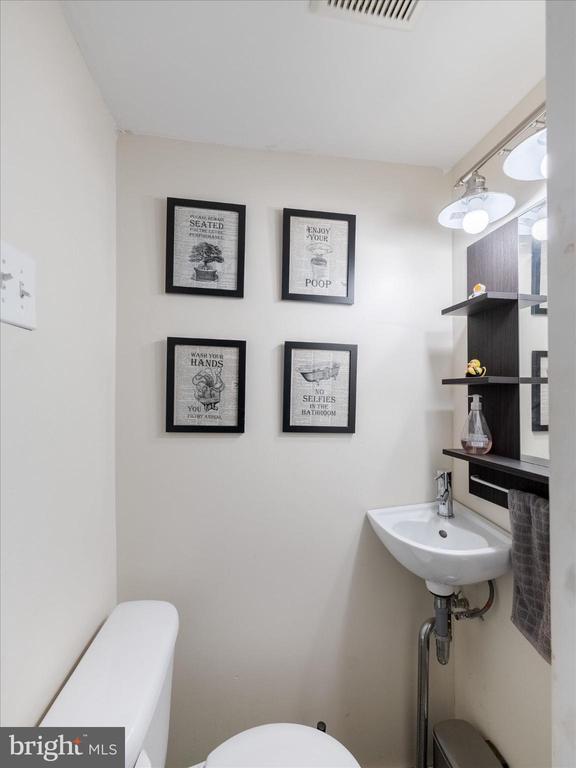
Bathroom with a wall-mounted sink, toilet, dark mirrored shelving, and four framed prints.
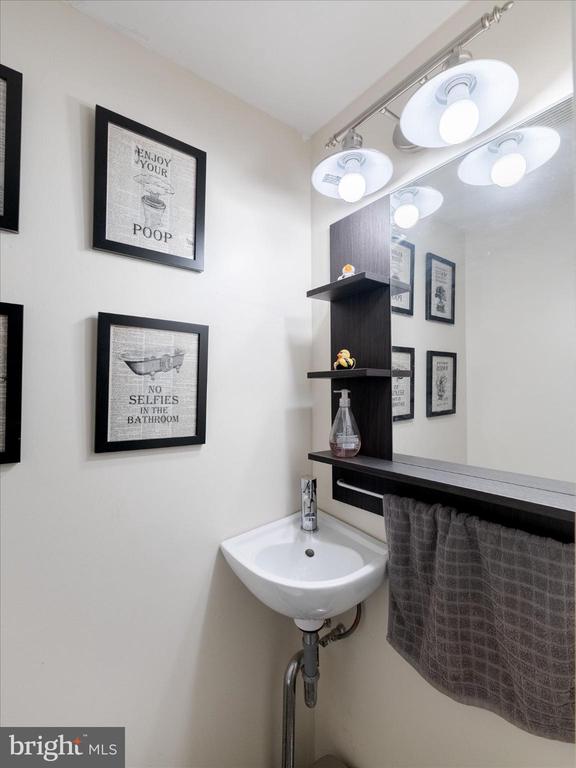
Bathroom with a wall-mounted sink, large mirror, bright vanity lights, and framed humorous prints.
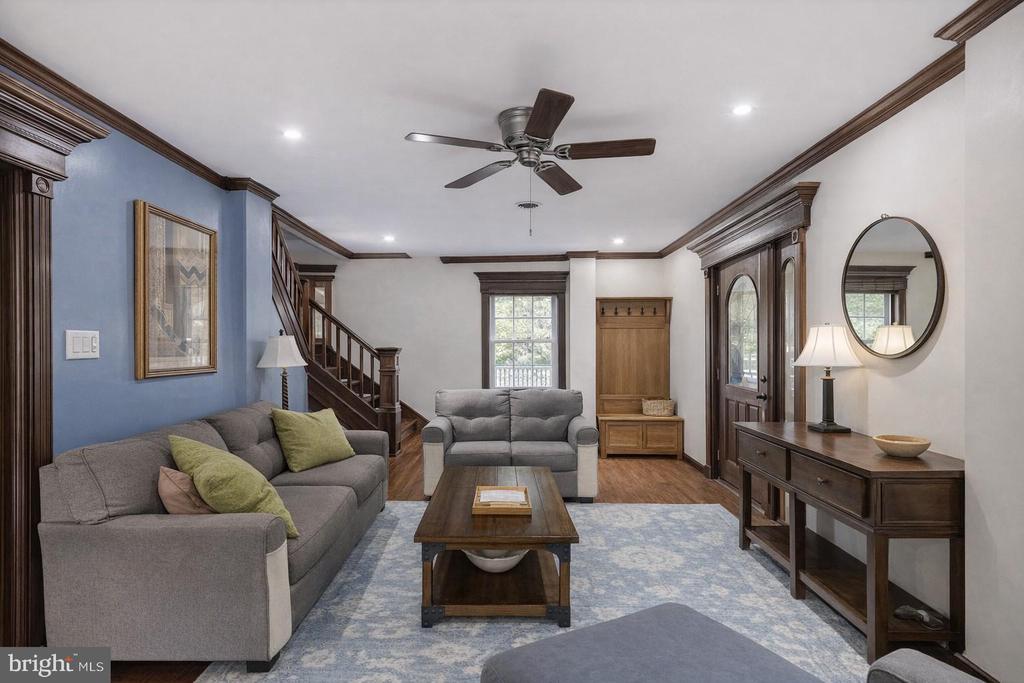
Furnished living room with gray sofas, a blue accent wall, and dark wood trim.
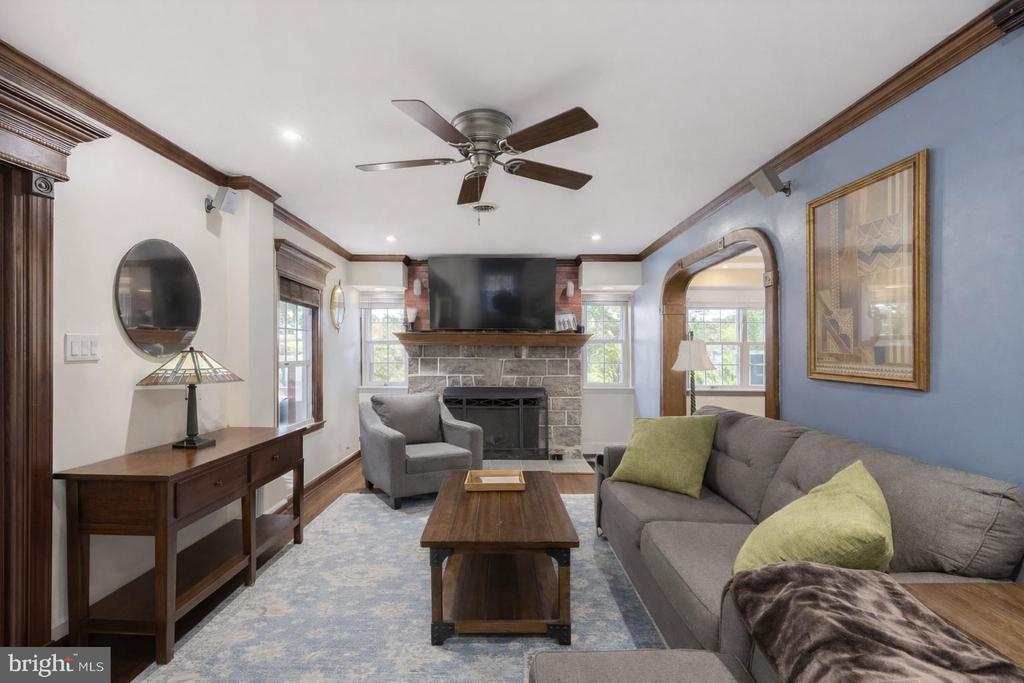
Living room with stone fireplace, television, gray seating, and blue accent wall.
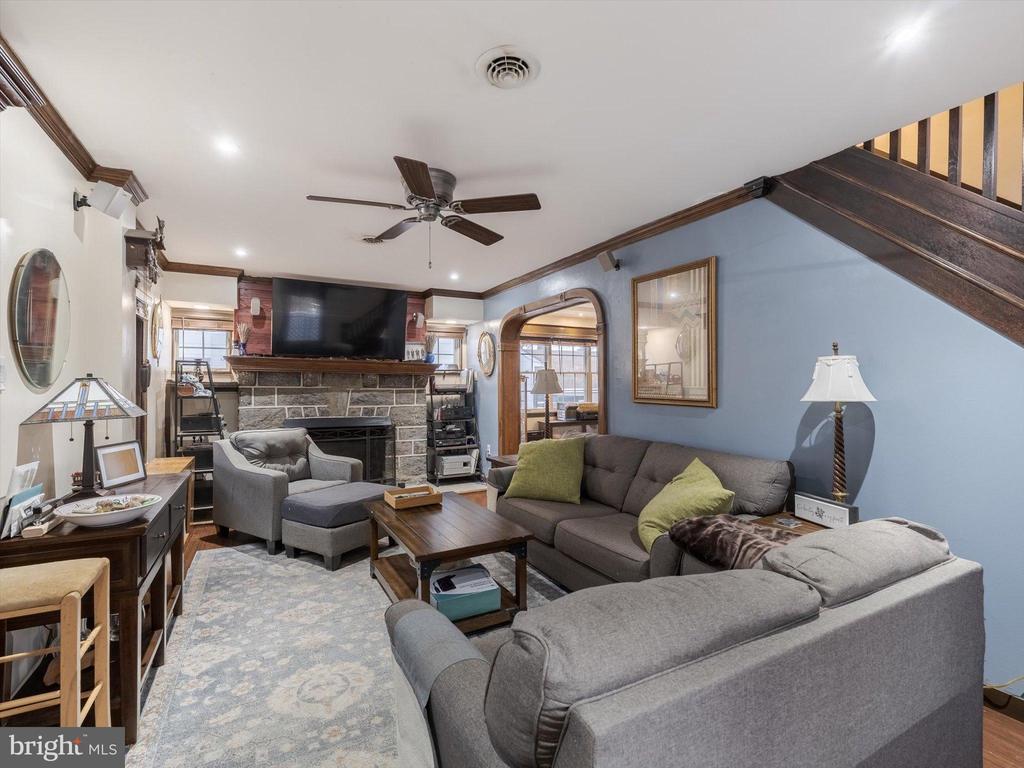
Living room with gray sectional sofas, a stone fireplace, and a staircase along a blue wall.
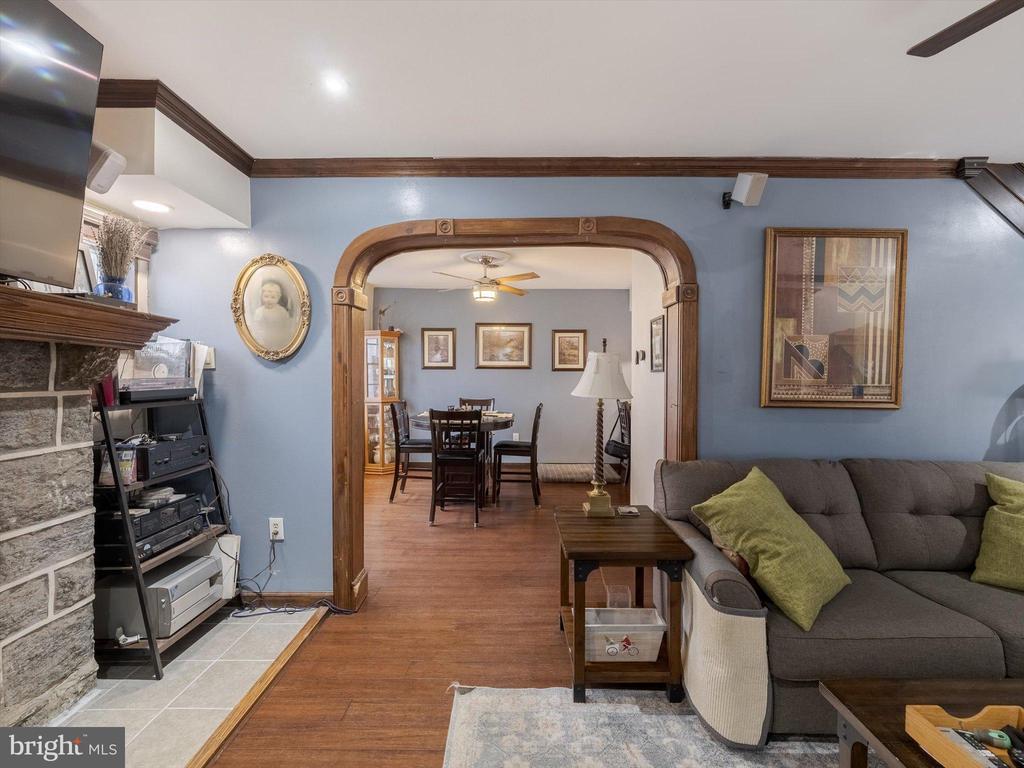
Living room with a gray sectional and stone fireplace, opening through a wood-trimmed arch to the dining room.
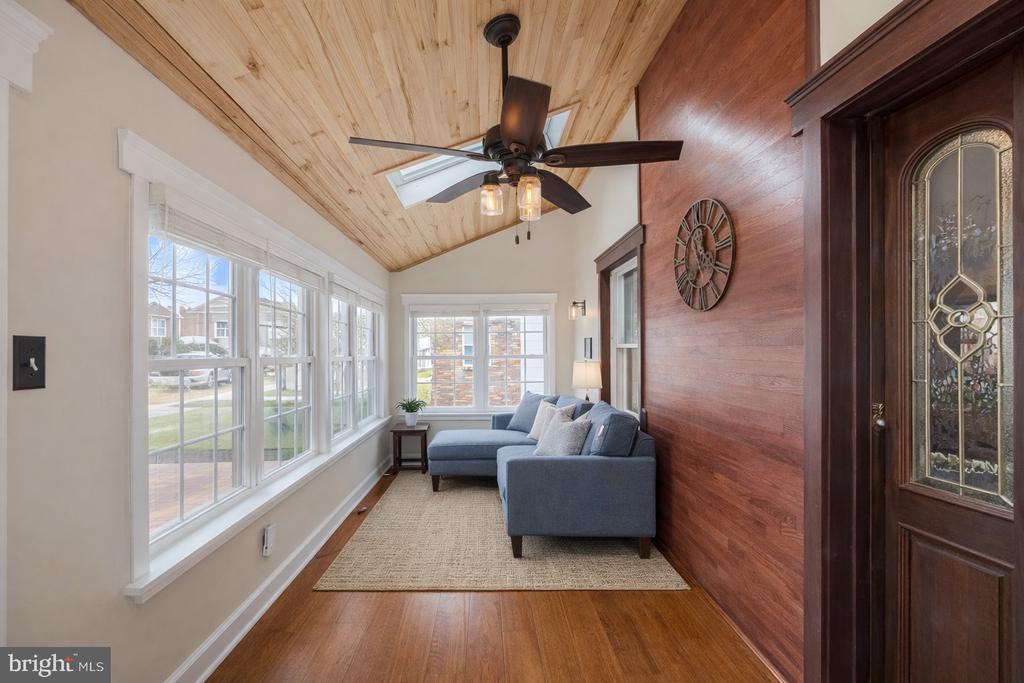
Sunroom with a blue sectional, vaulted wood ceiling, large windows, and stained-glass entry door.
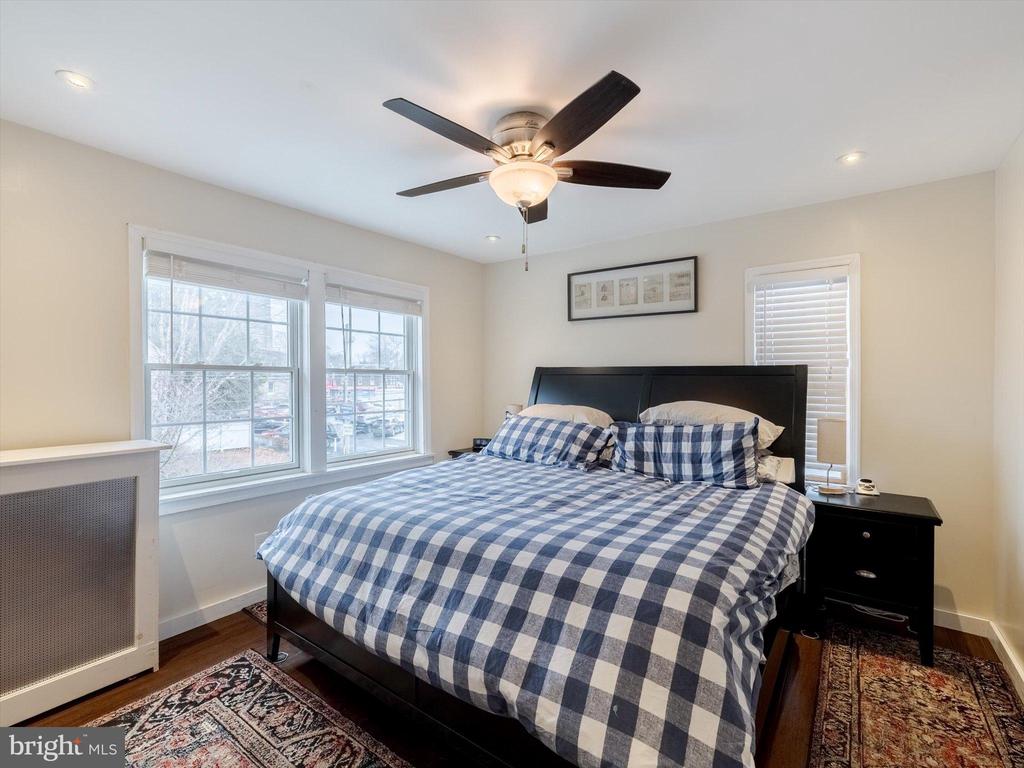
Bedroom with blue-and-white checkered bedding, two large windows, and a dark wood ceiling fan.
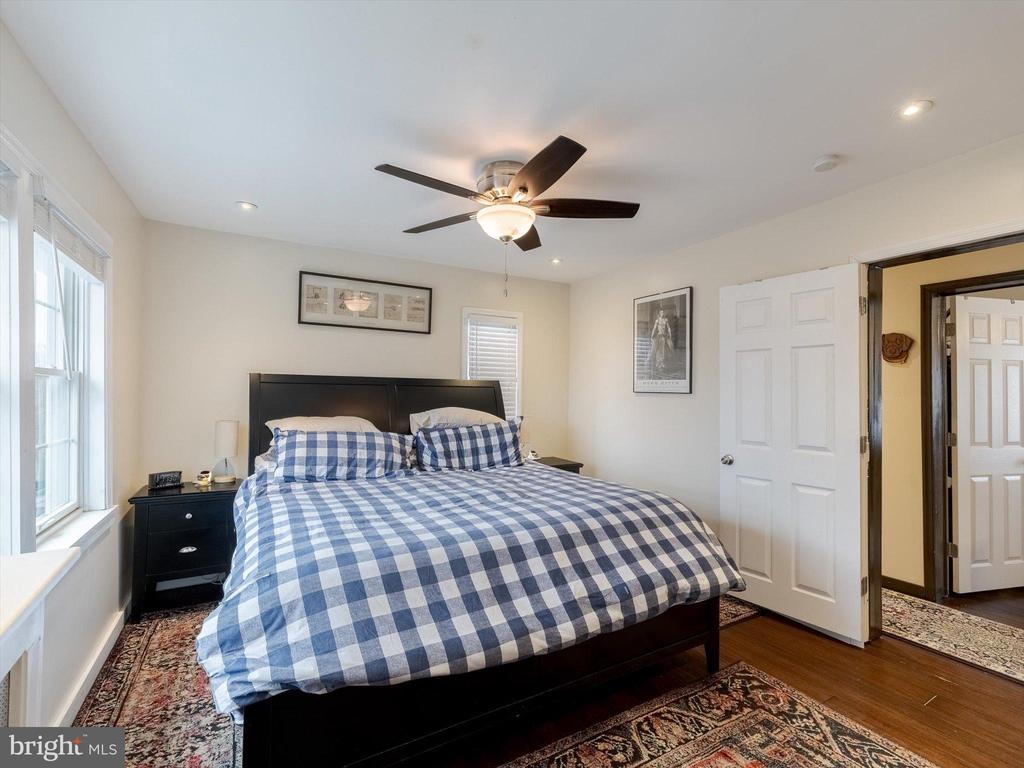
Bedroom with a dark wood bed, blue-and-white checkered bedding, ceiling fan, and tall windows.
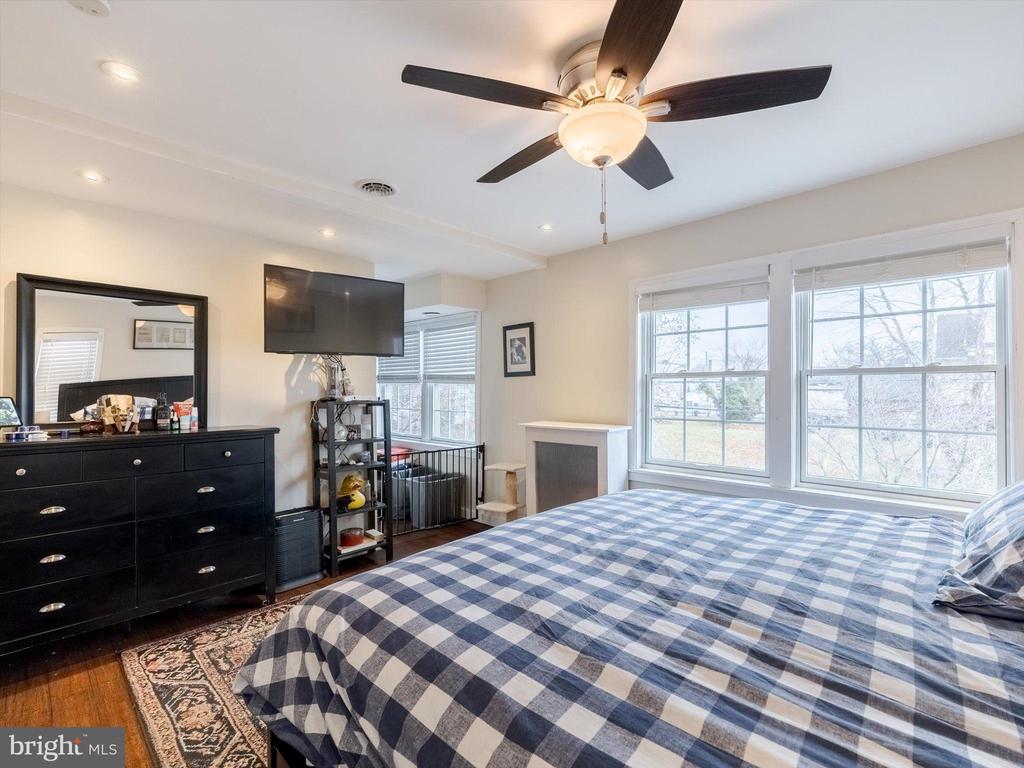
Bedroom with a blue-and-white checkered bed, ceiling fan, and two large windows.
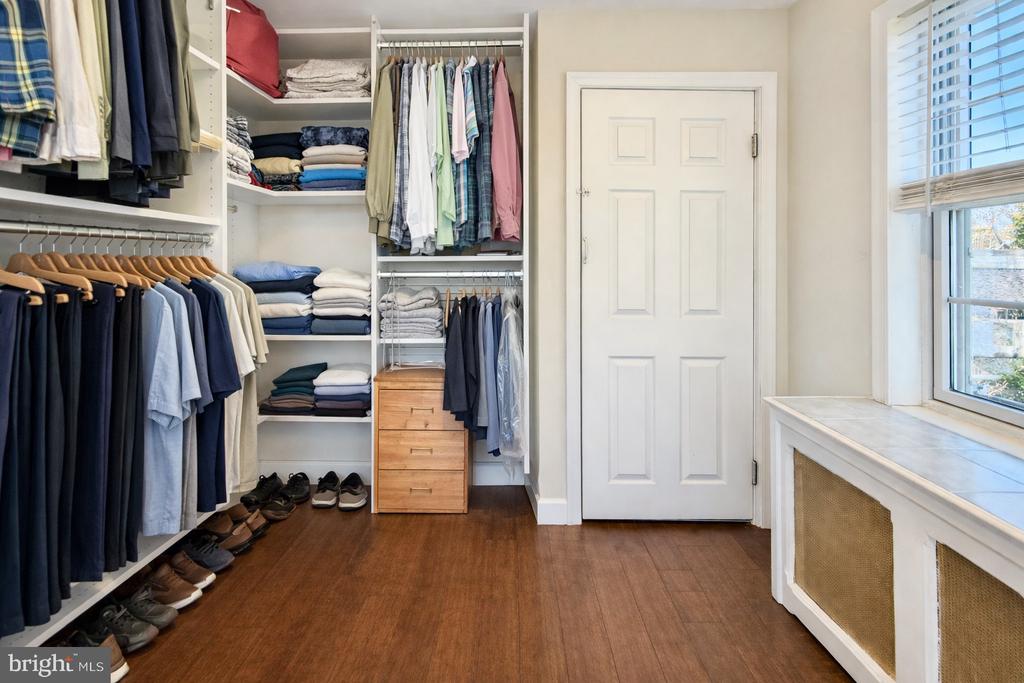
Walk-in closet with built-in shelves, neatly arranged clothes and shoes, and a window above a radiator cover.
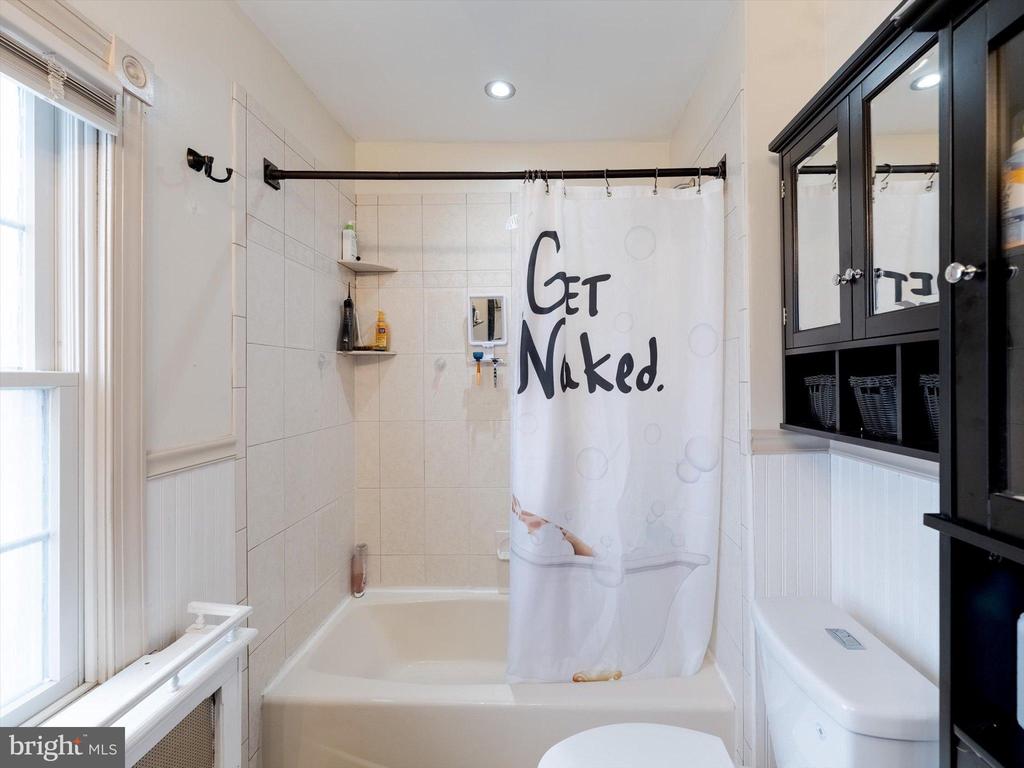
Bathroom with tiled tub and shower, a window, and a black wall-mounted storage cabinet.
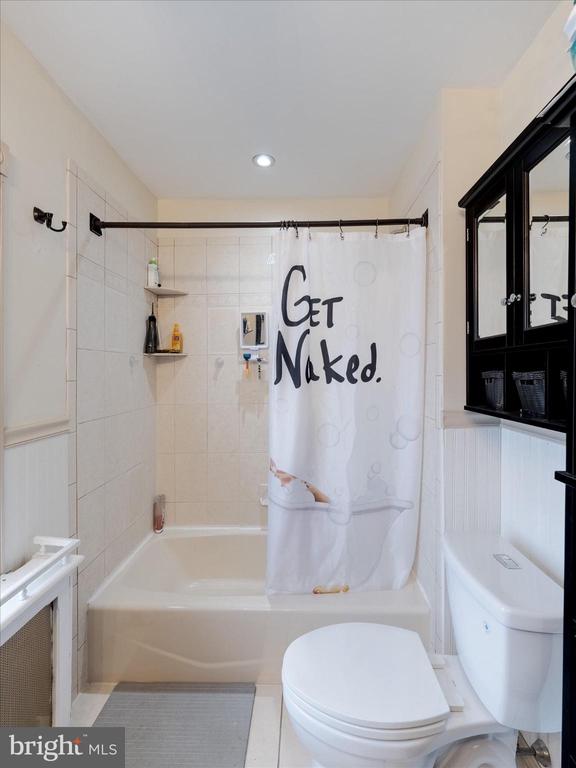
Bathroom with a white bathtub, toilet, and shower curtain reading “Get Naked.”
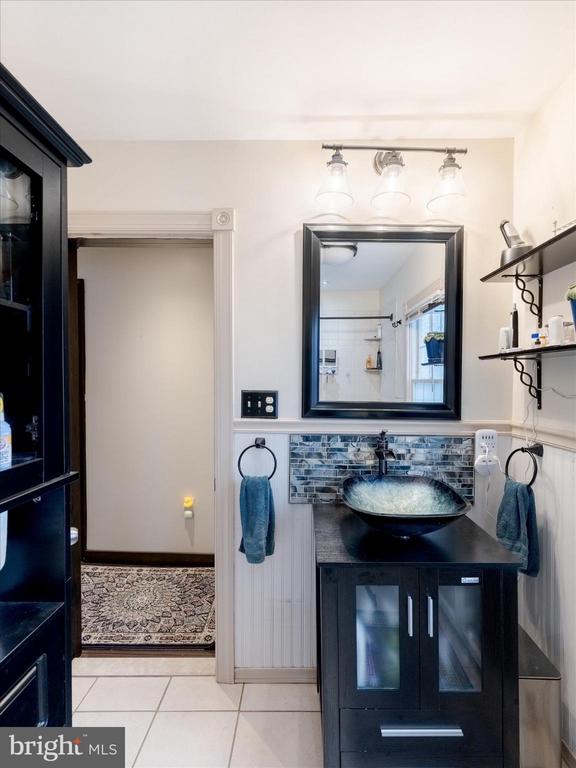
Bathroom with a dark vanity, glass vessel sink, and tiled backsplash beneath a rectangular mirror.
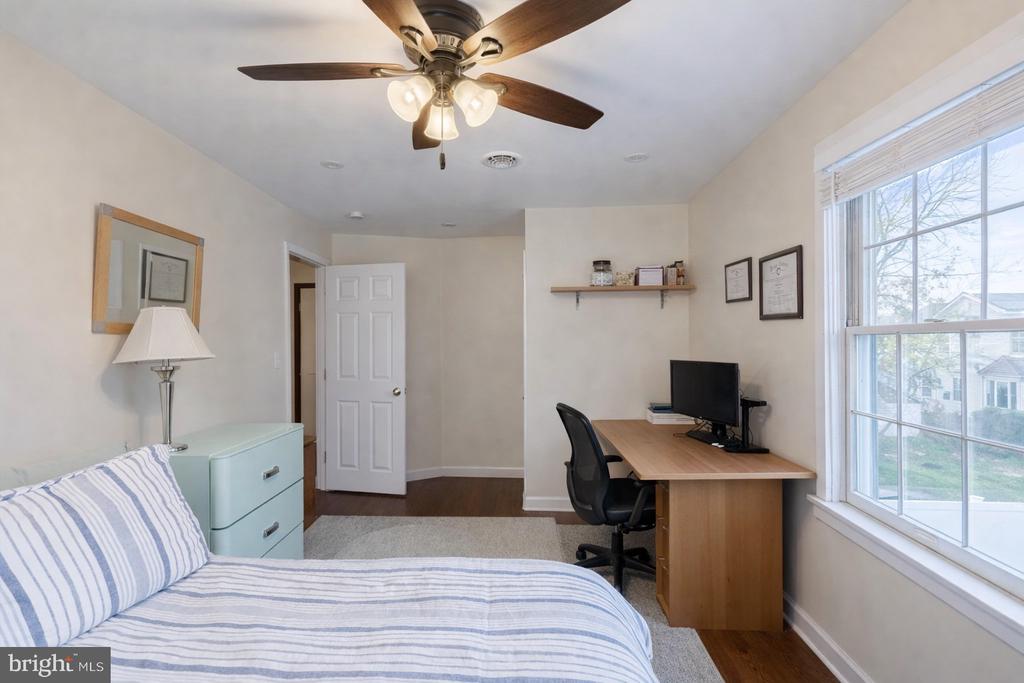
Bedroom with a desk beside a large window and a ceiling fan overhead.
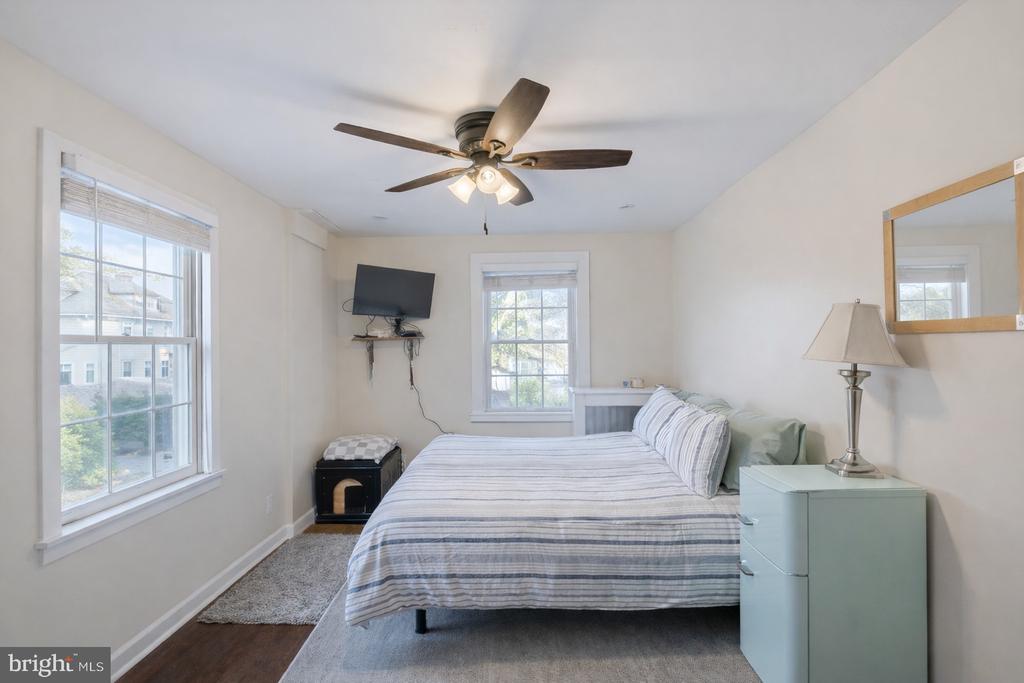
Bedroom with a striped bed, ceiling fan, wall-mounted television, and two bright windows.
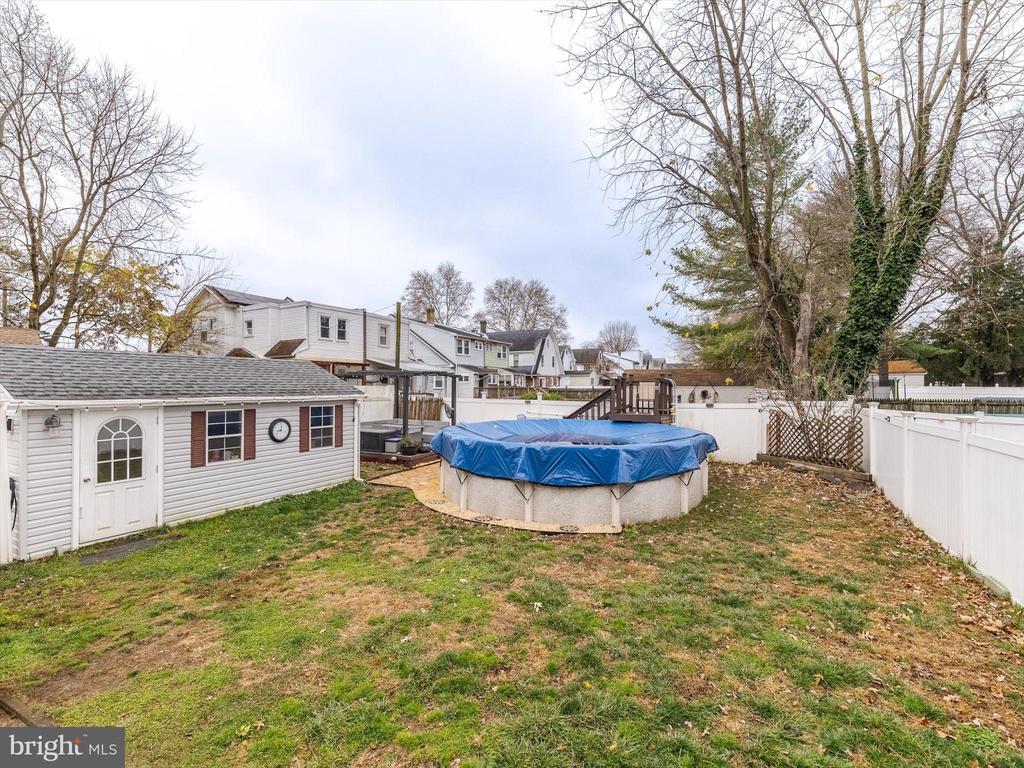
Fenced backyard with a blue-covered above-ground pool and a small white outbuilding.
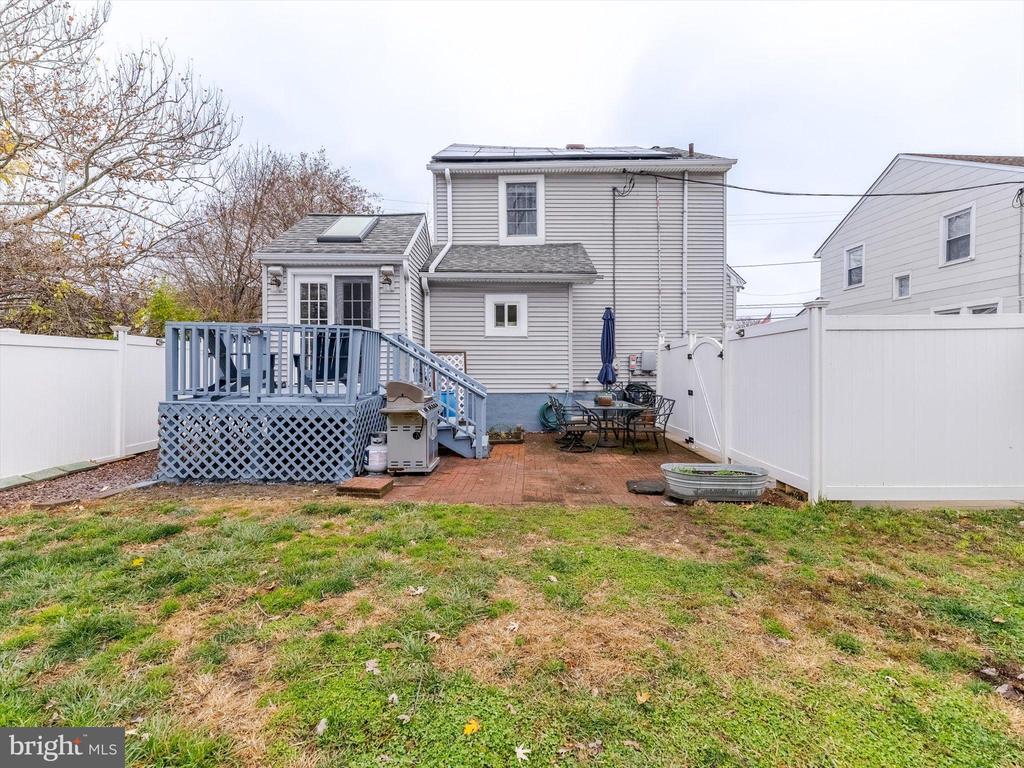
Rear of a gray two-story house with a raised deck, brick patio, and fenced yard.
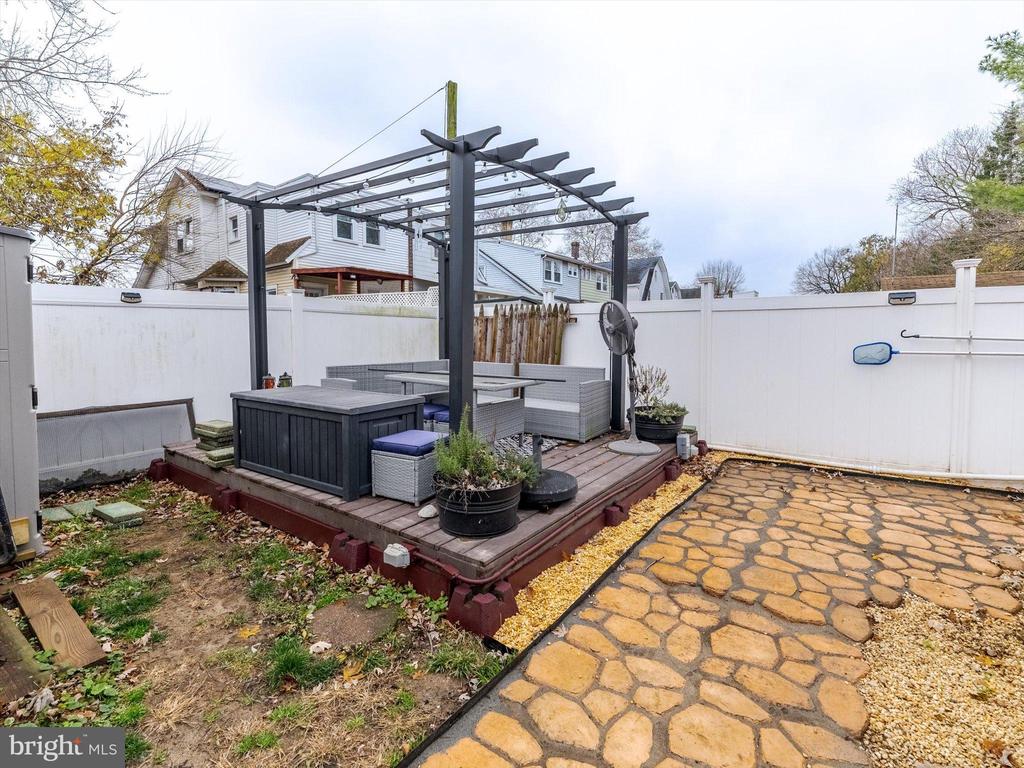
Backyard patio with a black pergola over a raised deck, outdoor seating, and a stone-paved area.
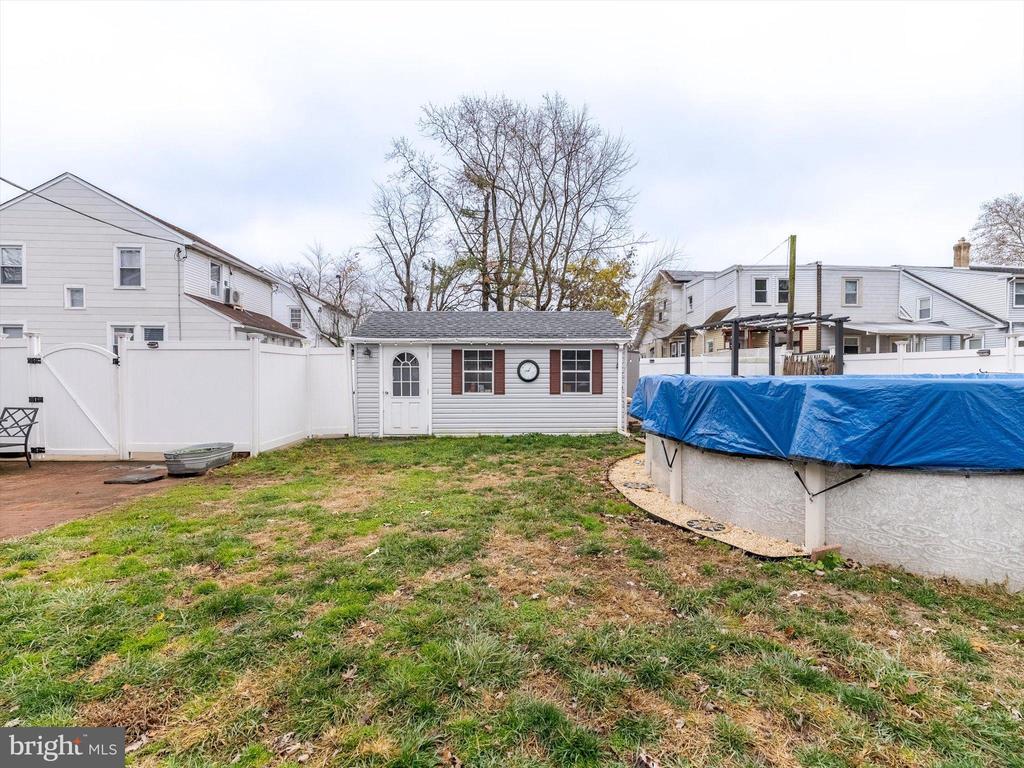
Fenced backyard with a small shed and a blue-tarp-covered above-ground pool.
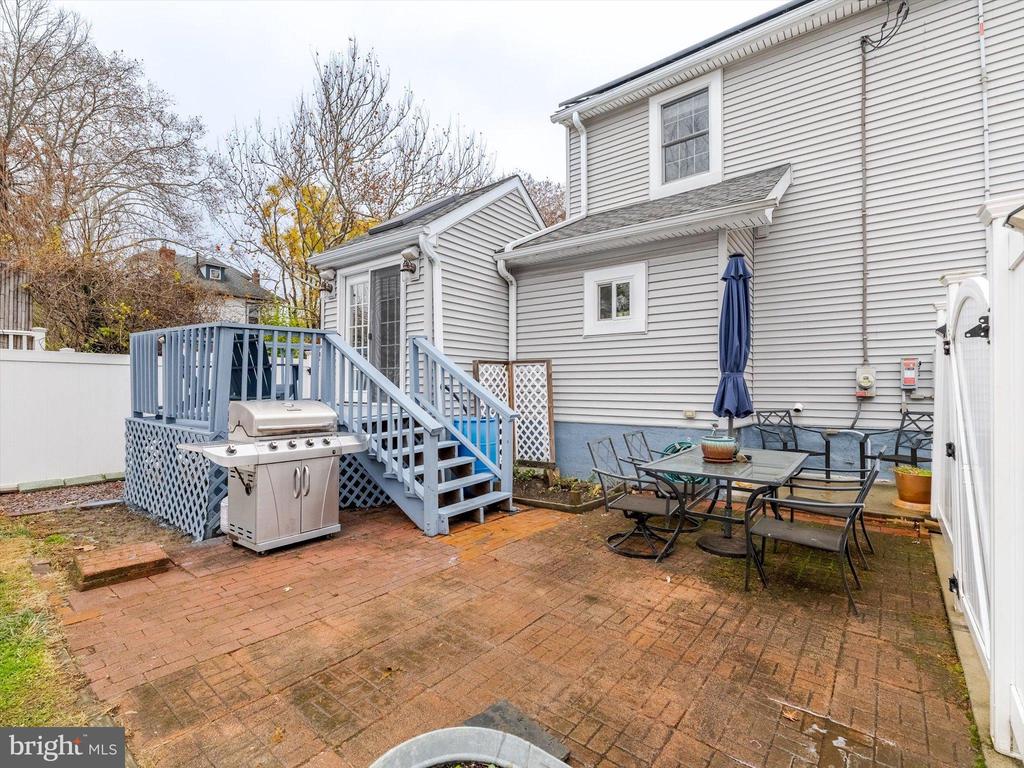
Backyard patio with brick pavers, a raised deck, grill, and outdoor dining set.
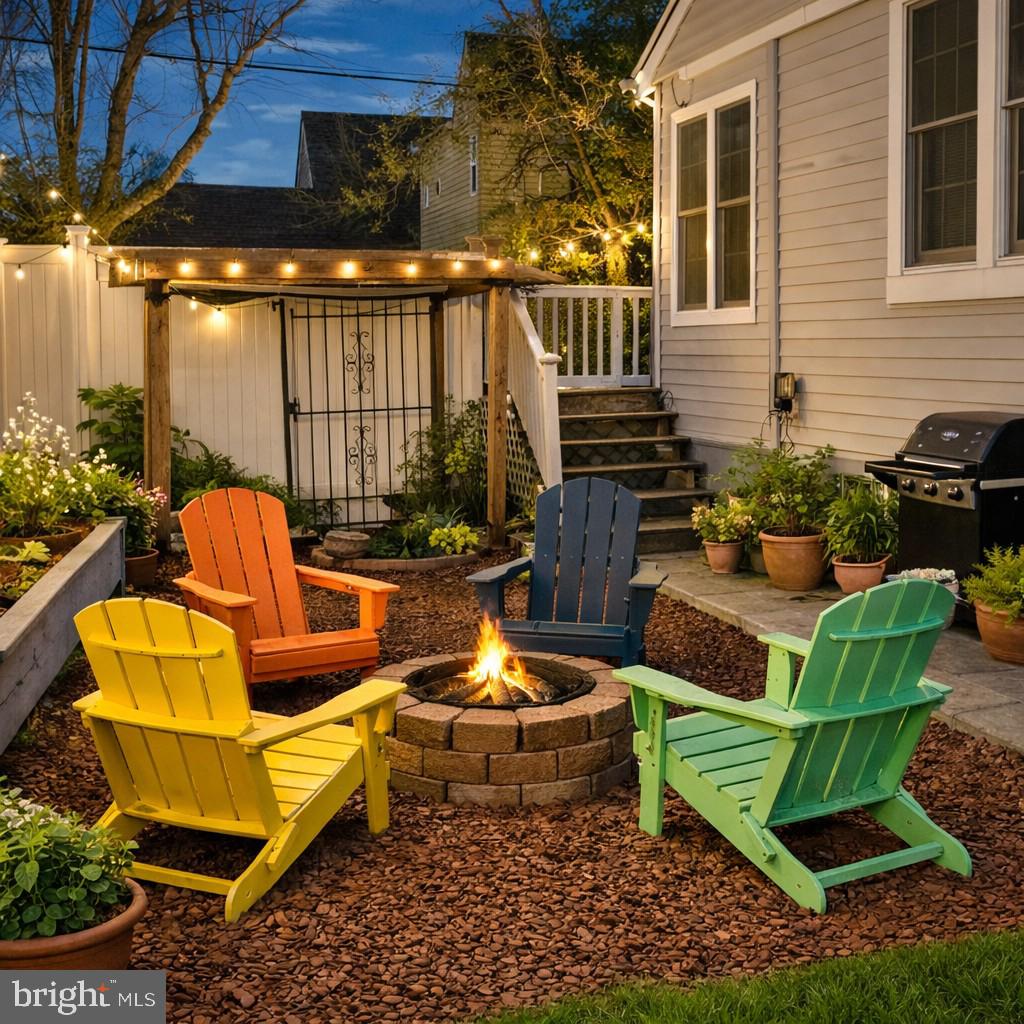
Backyard patio with colorful Adirondack chairs around a fire pit beneath string lights.
Two-story gray home at dusk with glowing windows, a raised porch, and a landscaped front path.
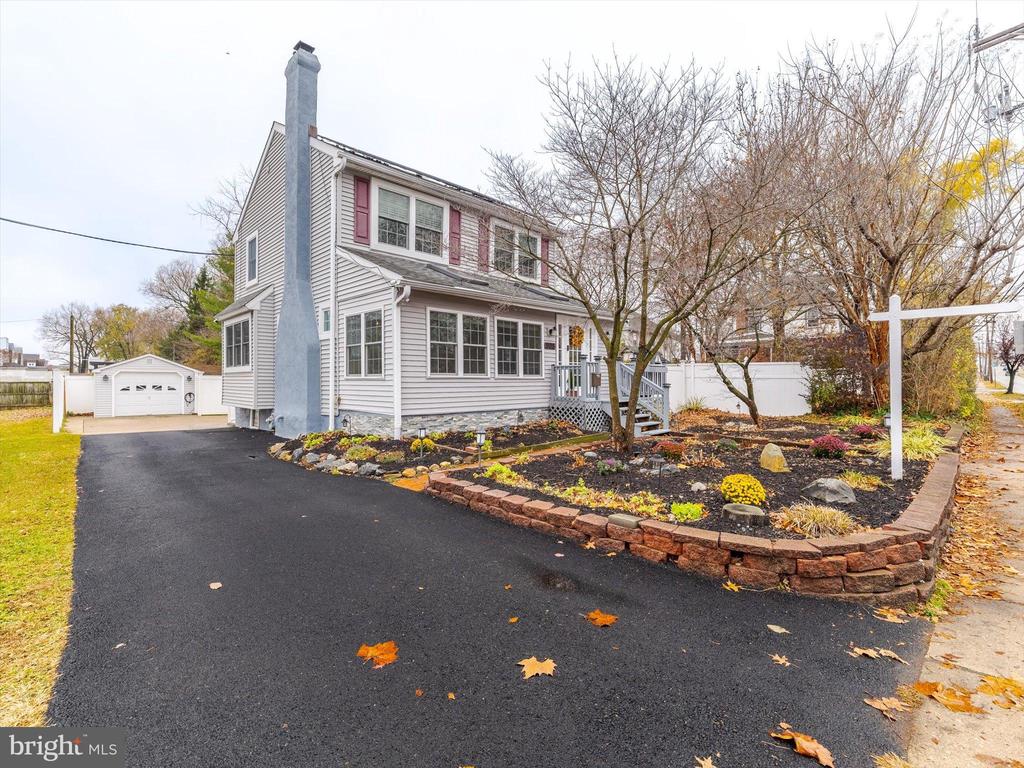
Two-story gray house with burgundy shutters, a paved driveway, detached garage, and landscaped front garden.
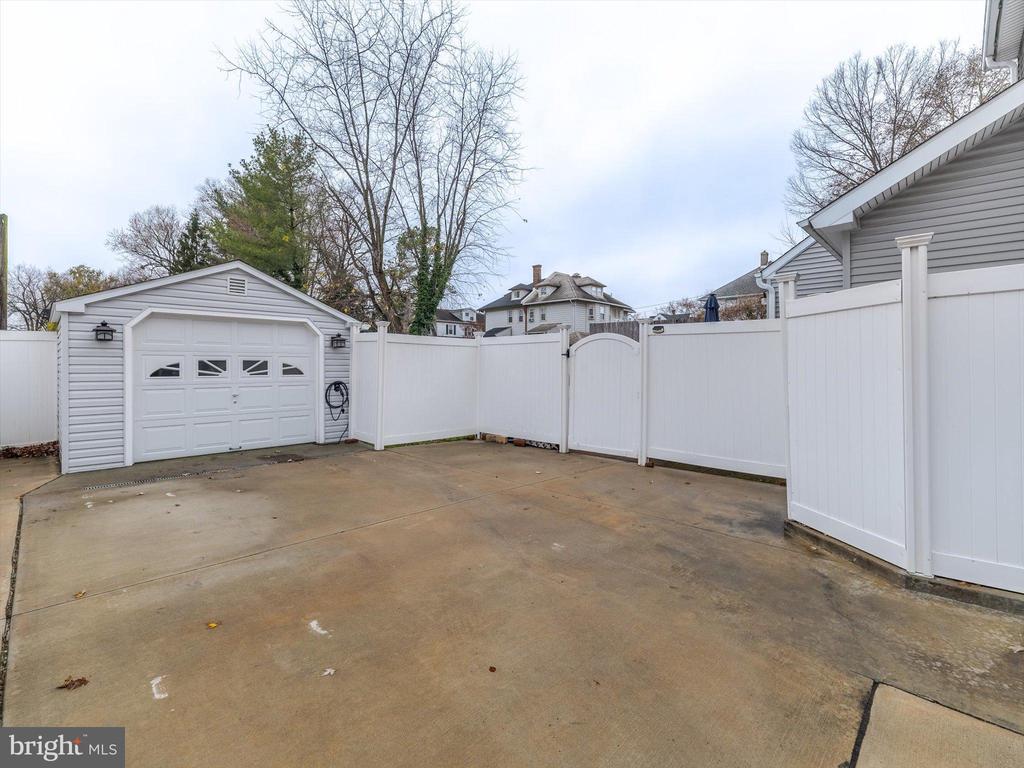
Paved driveway enclosed by a white privacy fence, with a detached garage shed.
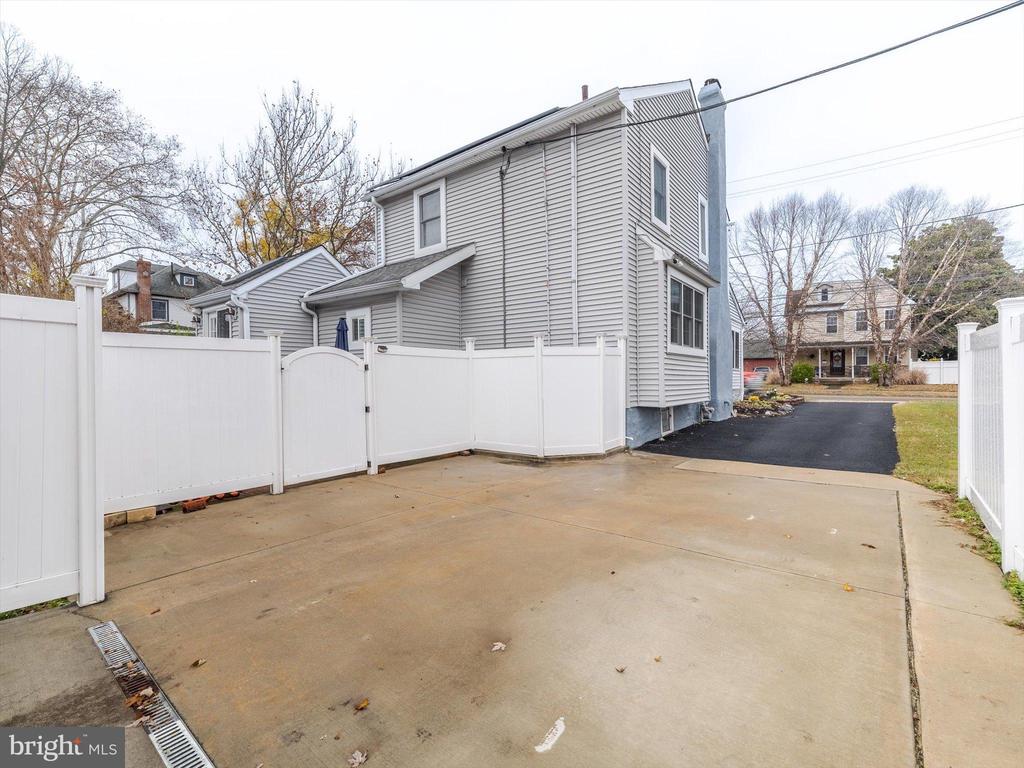
Gray two-story house beside a concrete driveway enclosed by white vinyl fencing.
SEE ALL PHOTOS
Two-story house with a raised porch, front steps, and a landscaped autumn yard.
Rear of a two-story home with a raised deck, white privacy fence, and autumn garden.
Kitchen with black cabinets, stainless steel appliances, a farmhouse sink, and blue patterned rugs.
Kitchen with dark cabinets, stainless steel appliances, white countertops, and a patterned tile backsplash.
Kitchen with dark cabinets, stainless steel refrigerator, marble-look counters, and hanging cookware.
Furnished bedroom with a wall-mounted TV, dark wood dresser, and glass-paneled French doors.
Room with skylight, exposed beams, and French doors opening onto a deck.
Dining room with an oval table, large window, glass display cabinets, and ceiling fan.
Dining room with an oval table, hardwood floors, large windows, and a blue-gray accent wall.
Dining room with a dark wood table, hardwood floors, and an opening to the kitchen.
Bathroom with a wall-mounted sink, toilet, dark mirrored shelving, and four framed prints.
Bathroom with a wall-mounted sink, large mirror, bright vanity lights, and framed humorous prints.
Furnished living room with gray sofas, a blue accent wall, and dark wood trim.
Living room with stone fireplace, television, gray seating, and blue accent wall.
Living room with gray sectional sofas, a stone fireplace, and a staircase along a blue wall.
Living room with a gray sectional and stone fireplace, opening through a wood-trimmed arch to the dining room.
Sunroom with a blue sectional, vaulted wood ceiling, large windows, and stained-glass entry door.
Bedroom with blue-and-white checkered bedding, two large windows, and a dark wood ceiling fan.
Bedroom with a dark wood bed, blue-and-white checkered bedding, ceiling fan, and tall windows.
Bedroom with a blue-and-white checkered bed, ceiling fan, and two large windows.
Walk-in closet with built-in shelves, neatly arranged clothes and shoes, and a window above a radiator cover.
Bathroom with tiled tub and shower, a window, and a black wall-mounted storage cabinet.
Bathroom with a white bathtub, toilet, and shower curtain reading “Get Naked.”
Bathroom with a dark vanity, glass vessel sink, and tiled backsplash beneath a rectangular mirror.
Bedroom with a desk beside a large window and a ceiling fan overhead.
Bedroom with a striped bed, ceiling fan, wall-mounted television, and two bright windows.
Fenced backyard with a blue-covered above-ground pool and a small white outbuilding.
Rear of a gray two-story house with a raised deck, brick patio, and fenced yard.
Backyard patio with a black pergola over a raised deck, outdoor seating, and a stone-paved area.
Fenced backyard with a small shed and a blue-tarp-covered above-ground pool.
Backyard patio with brick pavers, a raised deck, grill, and outdoor dining set.
Backyard patio with colorful Adirondack chairs around a fire pit beneath string lights.
Two-story gray home at dusk with glowing windows, a raised porch, and a landscaped front path.
Two-story gray house with burgundy shutters, a paved driveway, detached garage, and landscaped front garden.
Paved driveway enclosed by a white privacy fence, with a detached garage shed.
Gray two-story house beside a concrete driveway enclosed by white vinyl fencing.
Sold

908 AMOSLAND ROAD

908 AMOSLAND ROAD, PROSPECT PARK, PA 19076

$360,000
Welcome to a home that makes first-time buying feel easy. This beautifully updated detached home in the heart of Prospect Park blends classic craftsman-inspired charm with thoughtful modern upgrades, creating a space that feels warm, welcoming, and refreshingly livable. Step inside to find a bright living room with original character details, flowing effortlessly into a dedicated dining area and an updated kitchen featuring stylish cabinetry, stone counters, stainless steel appliances, and a gas range that actually makes cooking fun. An enclosed sunroom adds flexible bonus space perfect for morning coffee, work-from-home days, or winding down at night.

Upstairs, you'll find two generously sized bedrooms, including a spacious primary with walk-in closet, plus a full bath that's clean, functional, and timeless. A main-level powder room adds everyday convenience, while the mudroom offers the kind of practical space first-time buyers quickly learn to love. The full basement has been drylocked, includes pumps for peace of mind, and offers excellent storage without stress.

Outside, the private fenced yard is designed for enjoyment, not upkeep. A raised deck with pergola creates the perfect hangout zone, and the above-ground pool is ready for summer without stealing the spotlight. Add in a detached garage, off-street parking, central air, and low flood risk, and you've got a home that delivers real value in a community people love. Confidently priced, thoughtfully improved, and ready for its next chapter.

2
beds

2
baths

1,568 Sq.Ft. LIVING AREA

5,663 Sq.Ft. lot

Lee O'Malley

Lee O'Malley

Features & Amenities

Interior

  • total bedrooms2
  • Total bathrooms2
  • full bathroom1
  • half bathroom1
  • Laundry room Basement
  • Fireplace Gas/Propane
  • APPLIANCES Dishwasher, Disposal, Stainless Steel Appliances

Area & Lot

  • Status Sold
  • Date Sold February 20, 2026
  • Living Area1,568 Sq.Ft.
  • Total Area1,568 Sq.Ft.
  • Lot Area5,663 Sq.Ft.
  • MLS® IDPADE2105978
  • TypeResidential
  • YEAR BUILT1900
  • Architecture StylesCraftsman
  • School DistrictINTERBORO

Exterior

  • STORIES2
  • Garage Space1.0
  • water SourcePublic
  • PoolYes - Personal
  • roofAsphalt
  • parkingDetached Garage, Driveway
  • HEAT TYPEHot Water
  • AIR CONDITIONINGCentral A/C, Ductless/Mini-Split
  • sewerPublic Sewer
  • SubstructureSlab, Stone
  • Disability FeaturesNone
  • security FeaturesExterior Cameras
  • Green featuresPV Solar Array(s) Leased

Financial

  • Sales Price$360,000
  • Real Estate Tax $6,141/yr
  • Zoning R-10 SINGLE FAMILY
View Virtual Tour

Work With LEE

Lee O'Malley delivers strategic real estate guidance throughout the Philadelphia Metro area, helping buyers and sellers achieve the best possible outcomes. Backed by Compass technology and local expertise, he provides a modern, data-driven approach to every transaction.

Follow Me on Instagram